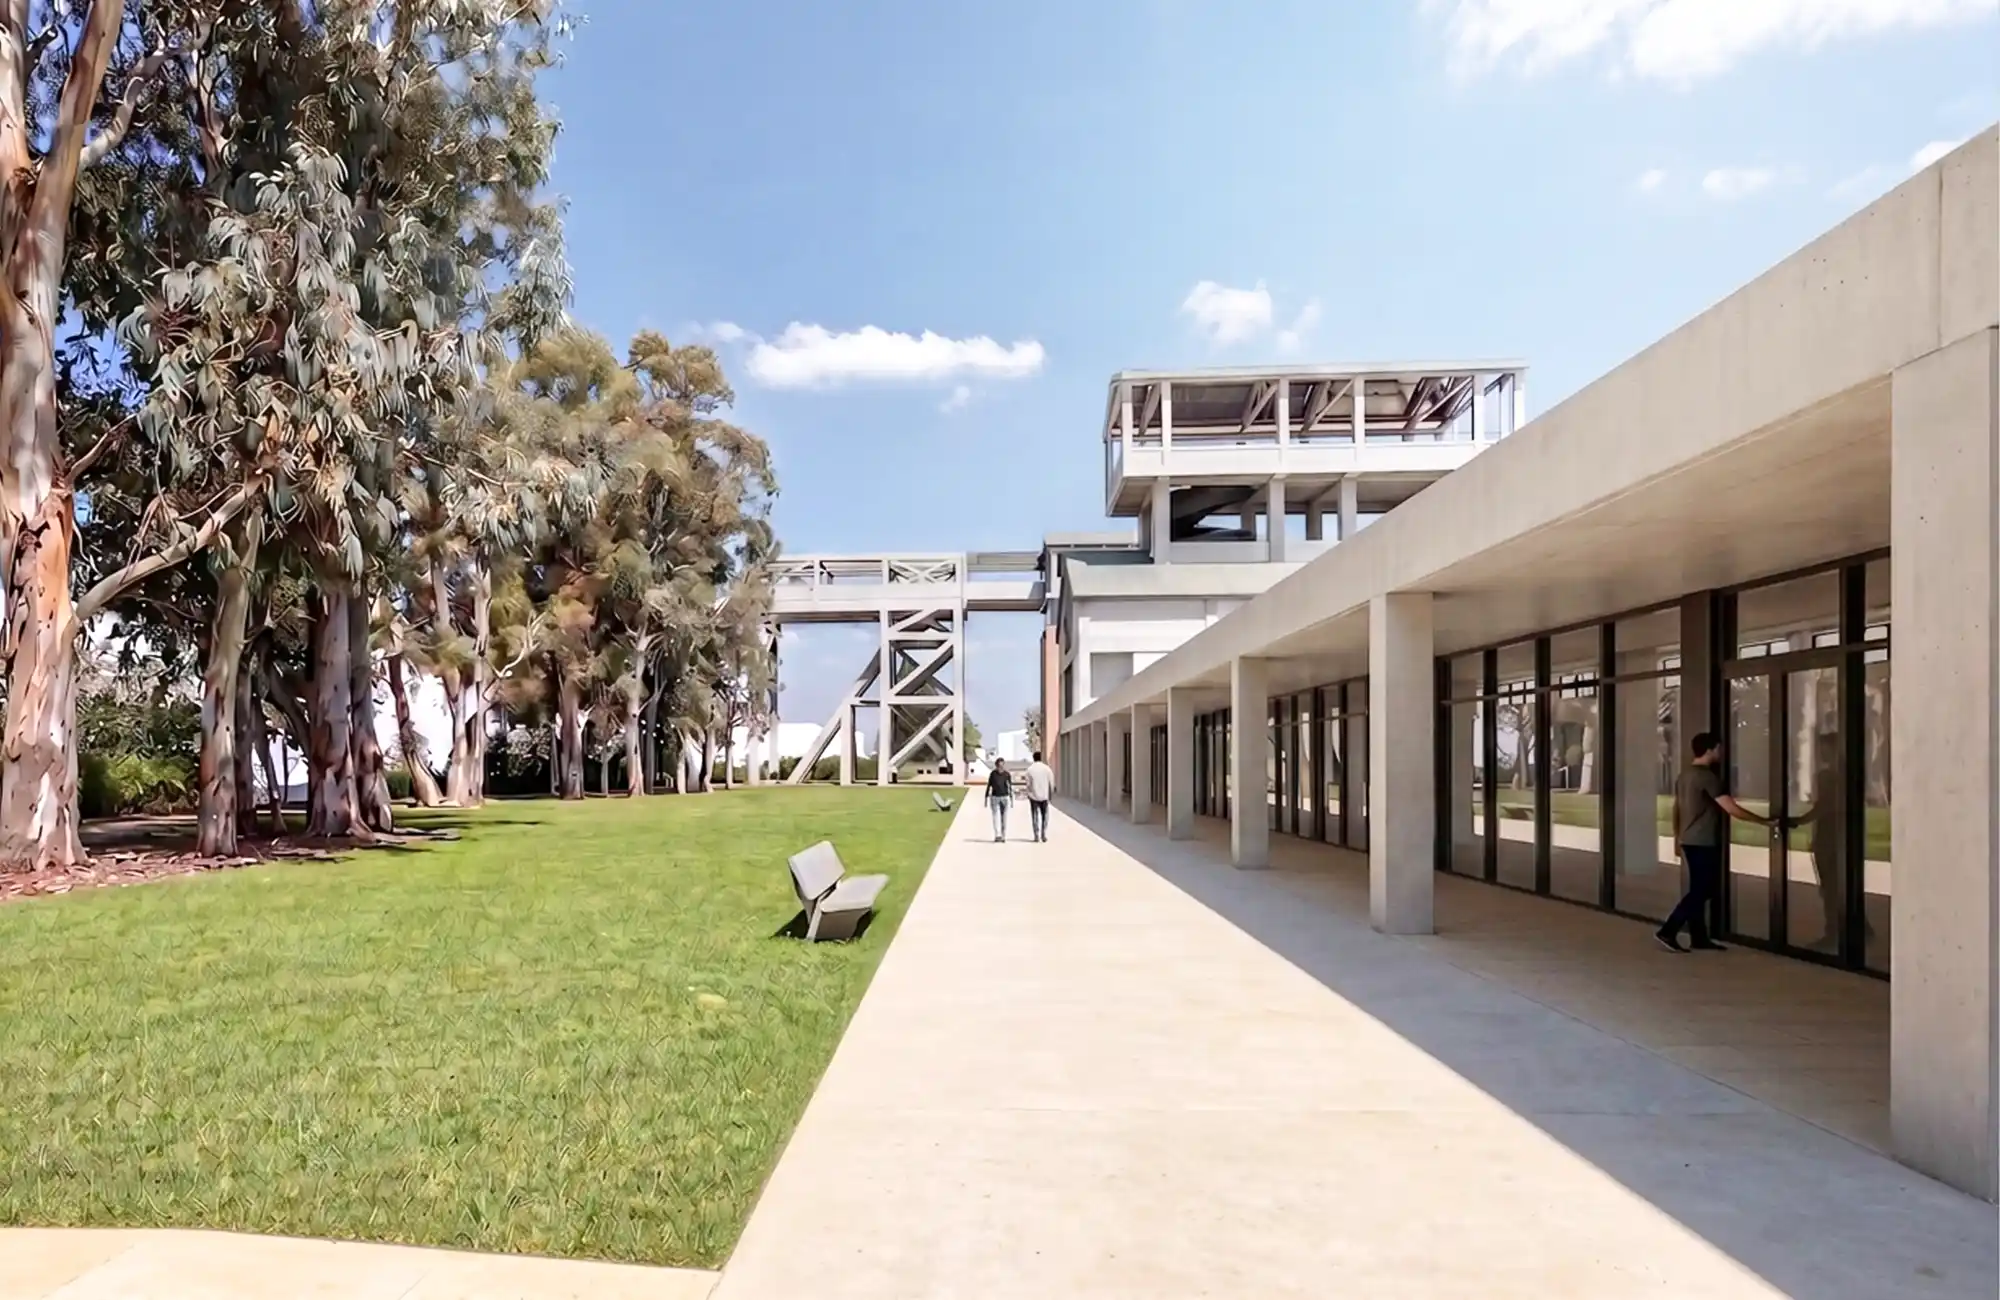
The project proposes the regeneration of the former Italcementi cement plant area in Trebisacce, transforming what is currently a marginal and fragmented district, characterised by enclosed spaces and residual areas, into a new urban centre open to the city, the coastal landscape and collective life. The former cement plant represents a brief chapter in the industrial history of Marina di Trebisacce. Its establishment dates back to 1919, at a time when the development of the coastal settlement was closely linked to the presence of the Ionian railway and the emergence of industrial activities along the coast. Together with the Aletti brickworks, the cement plant contributed to shaping the Marina's first industrial landscape, but had already fallen into disuse by the the 1930s. Today, the former cement plant site covers approximately 6,640 sqm and contains a disused industrial complex, composed of an articulated system of buildings with an original volume of approximately 24,677 cubic metres and a covered area of 2,644 sqmThe project, however, extends its scope to a wider urban area of 15,395 sqm, also including the existing Alfredo Lutri sports field and the network of open spaces and routes connecting the industrial complex with the city and the waterfront. The presence of the railway, physical barriers and monofunctional spaces currently weakens and fragments these relationships. The project therefore addresses urban permeability, the continuity of public space and the opportunity to establish new connections between the urban fabric, the park and the sea.
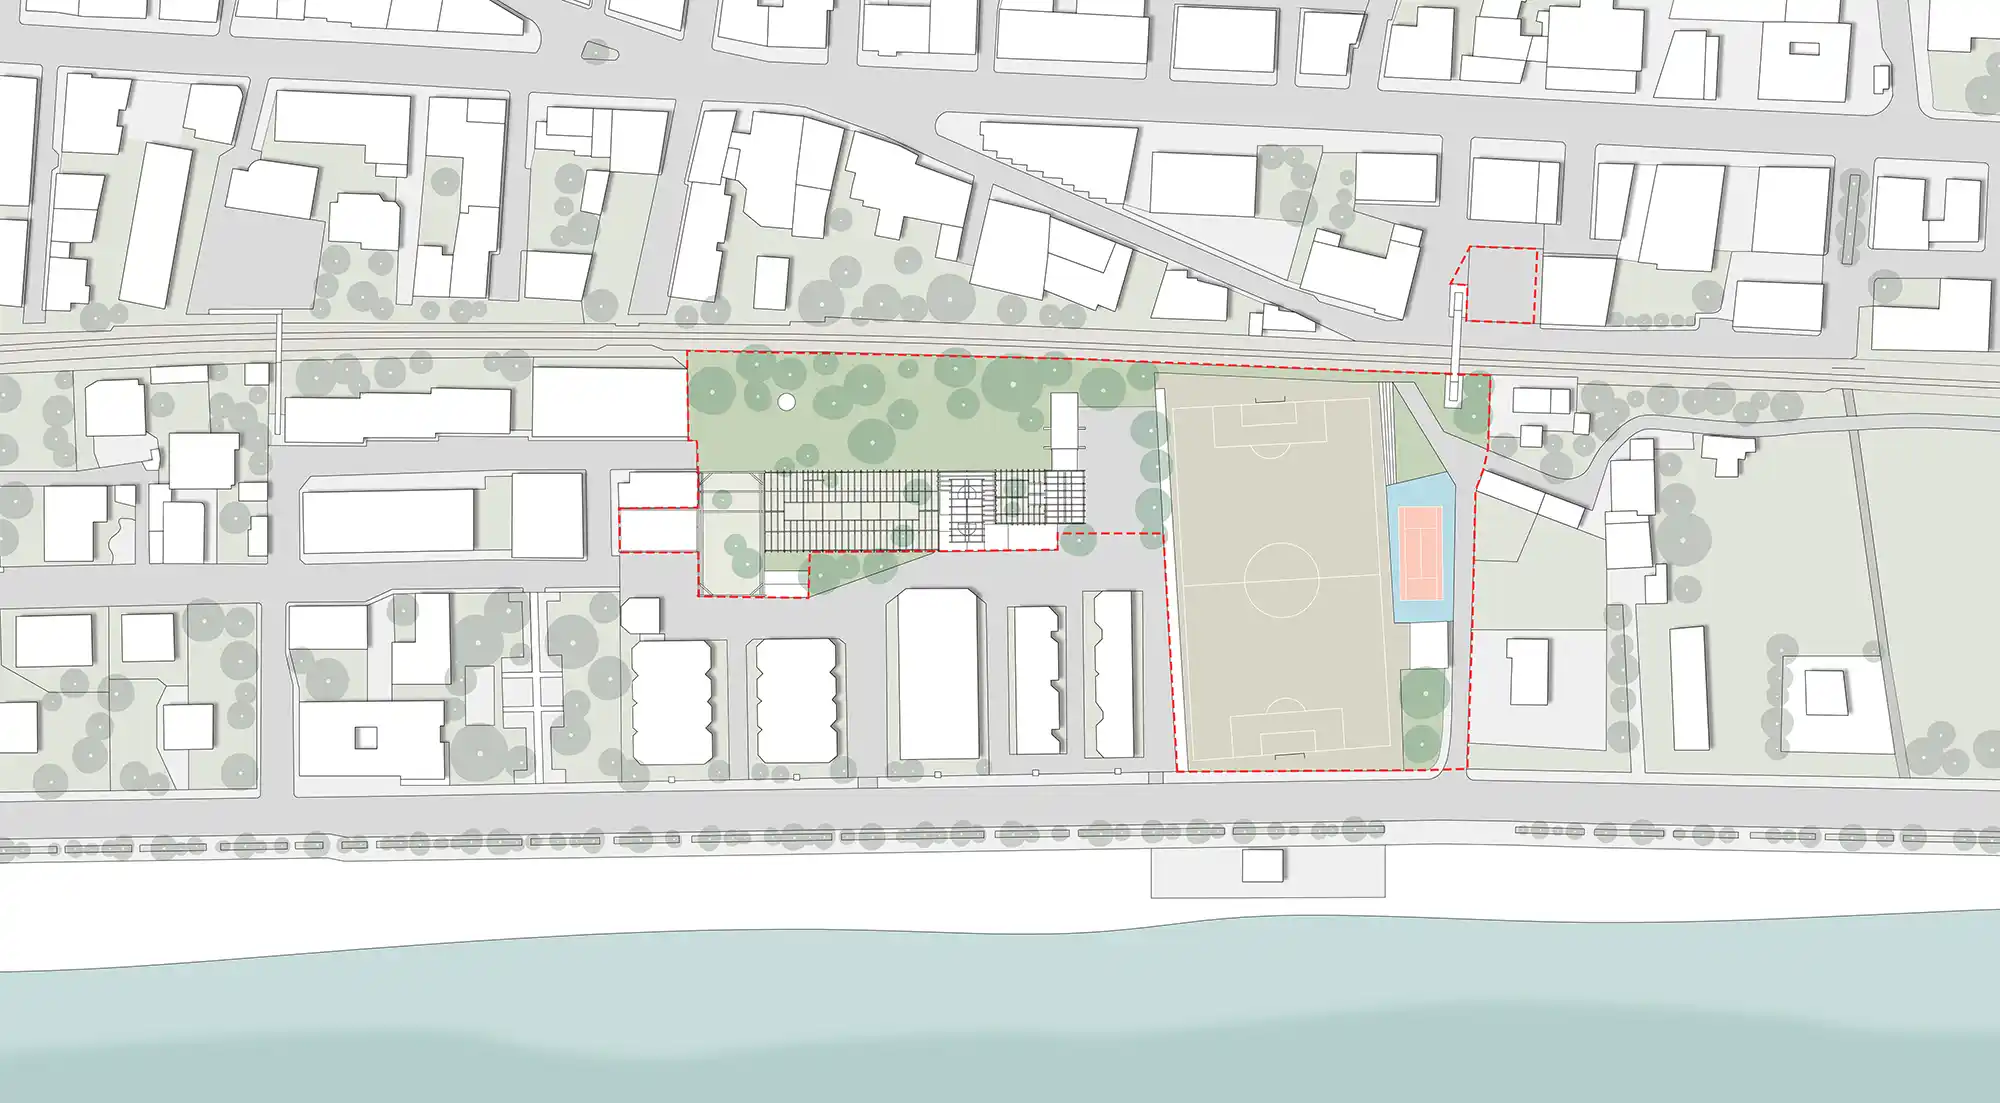
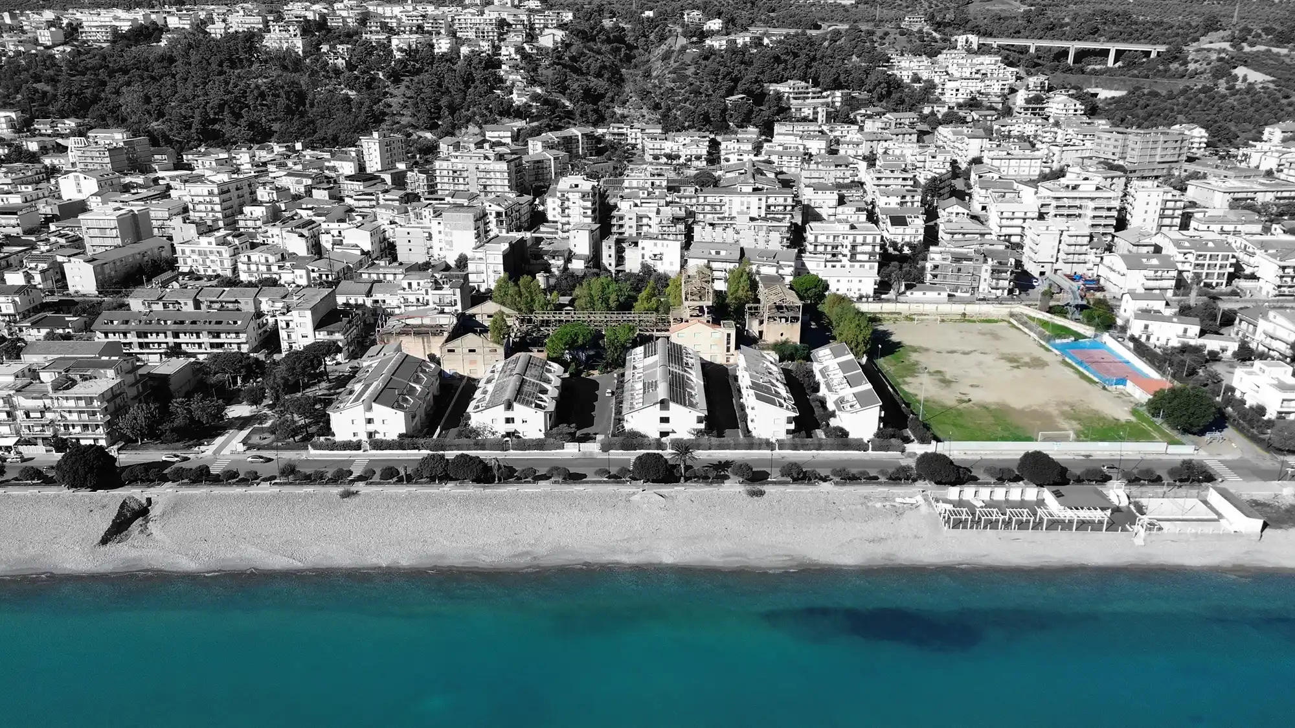
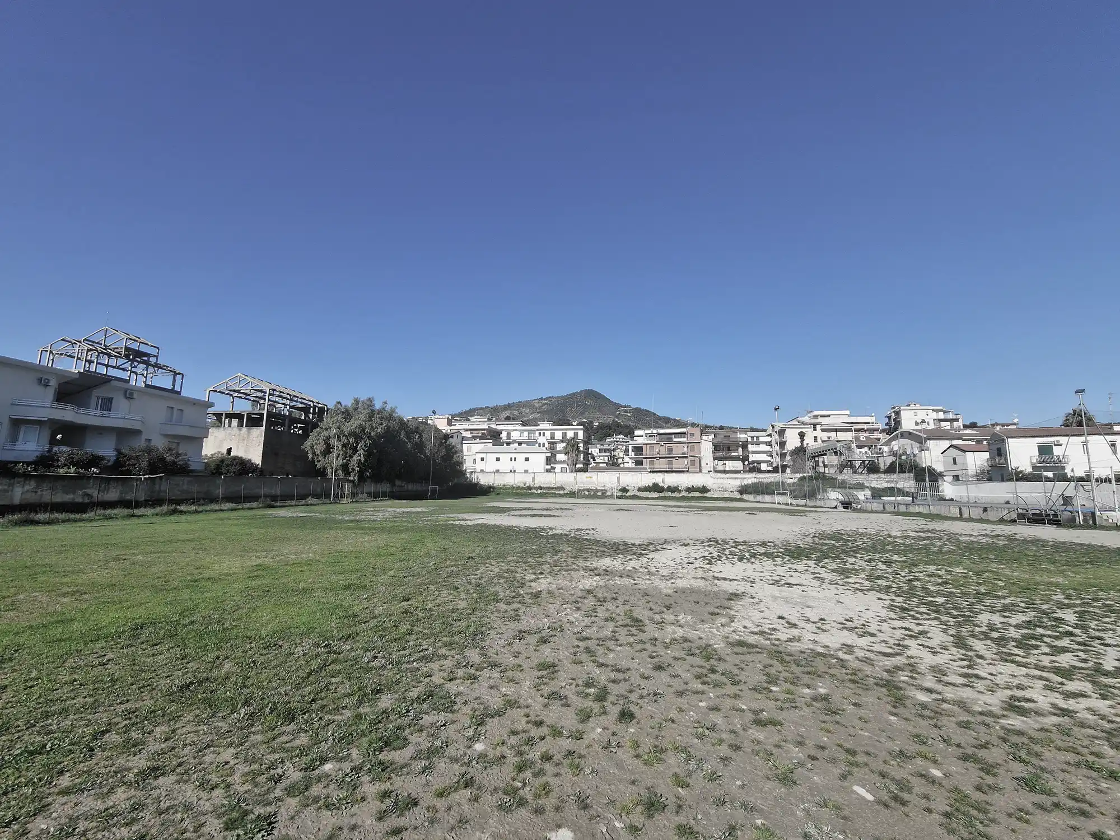
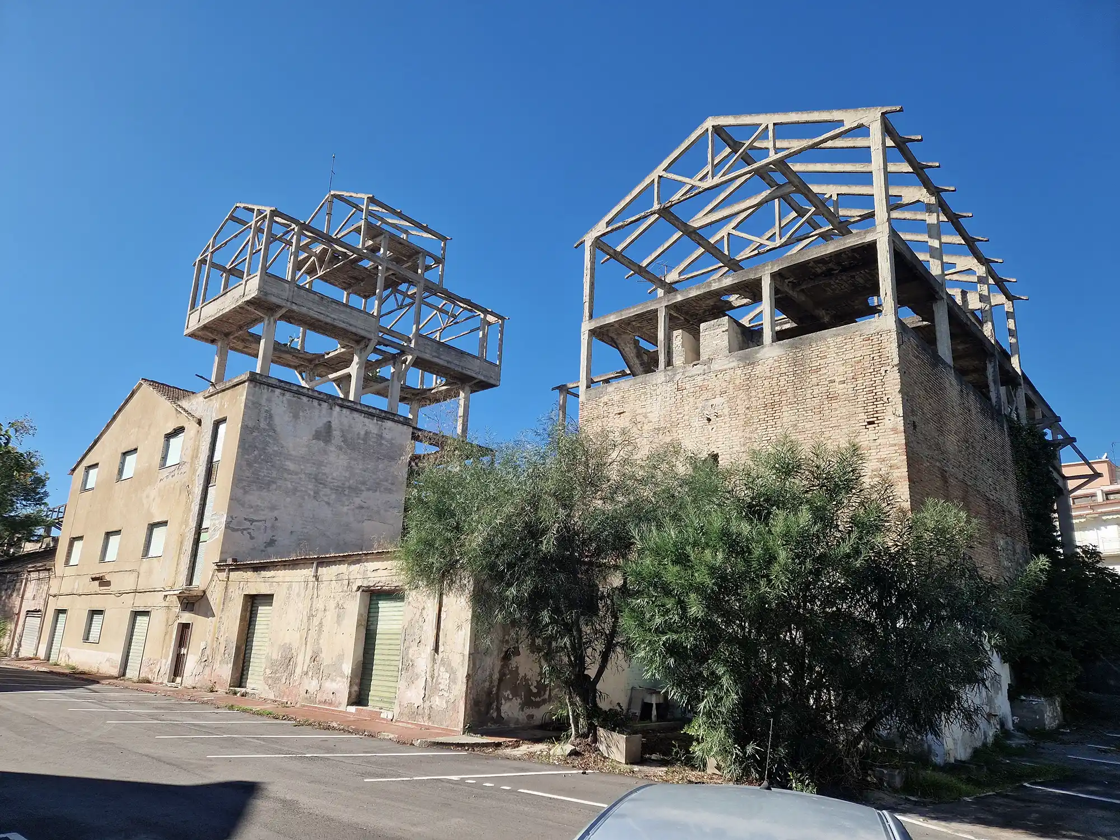
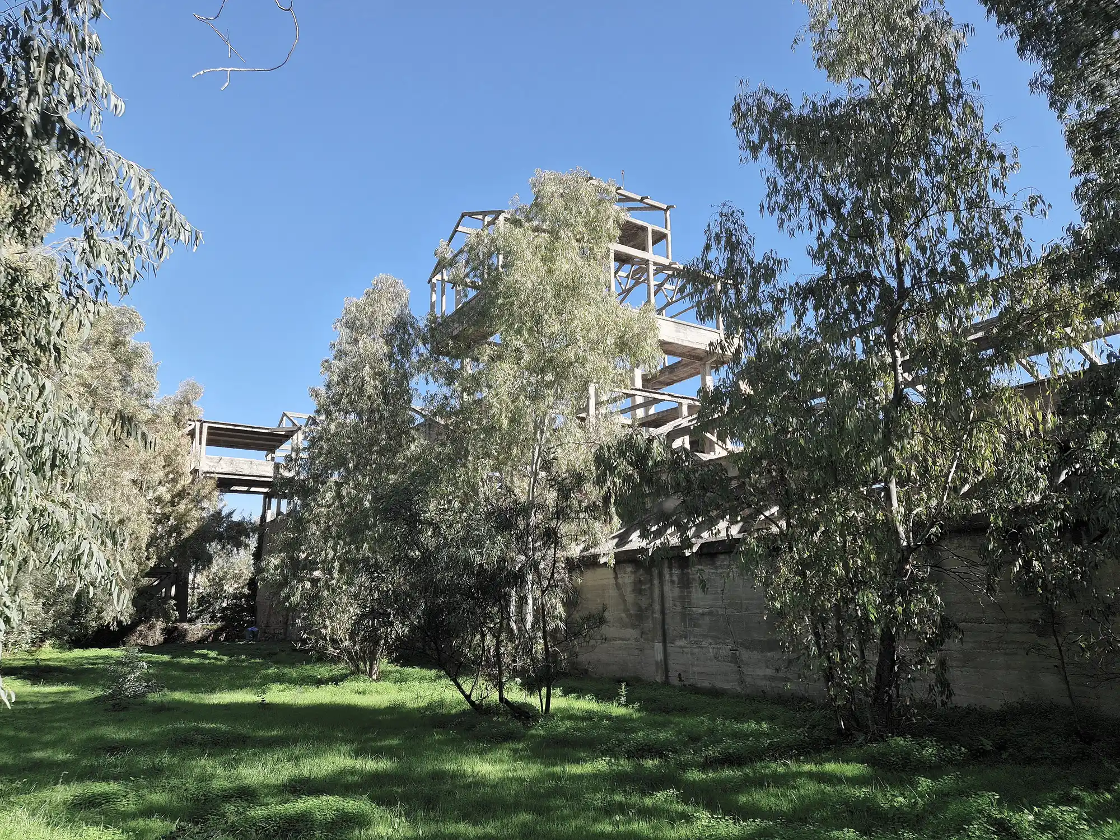
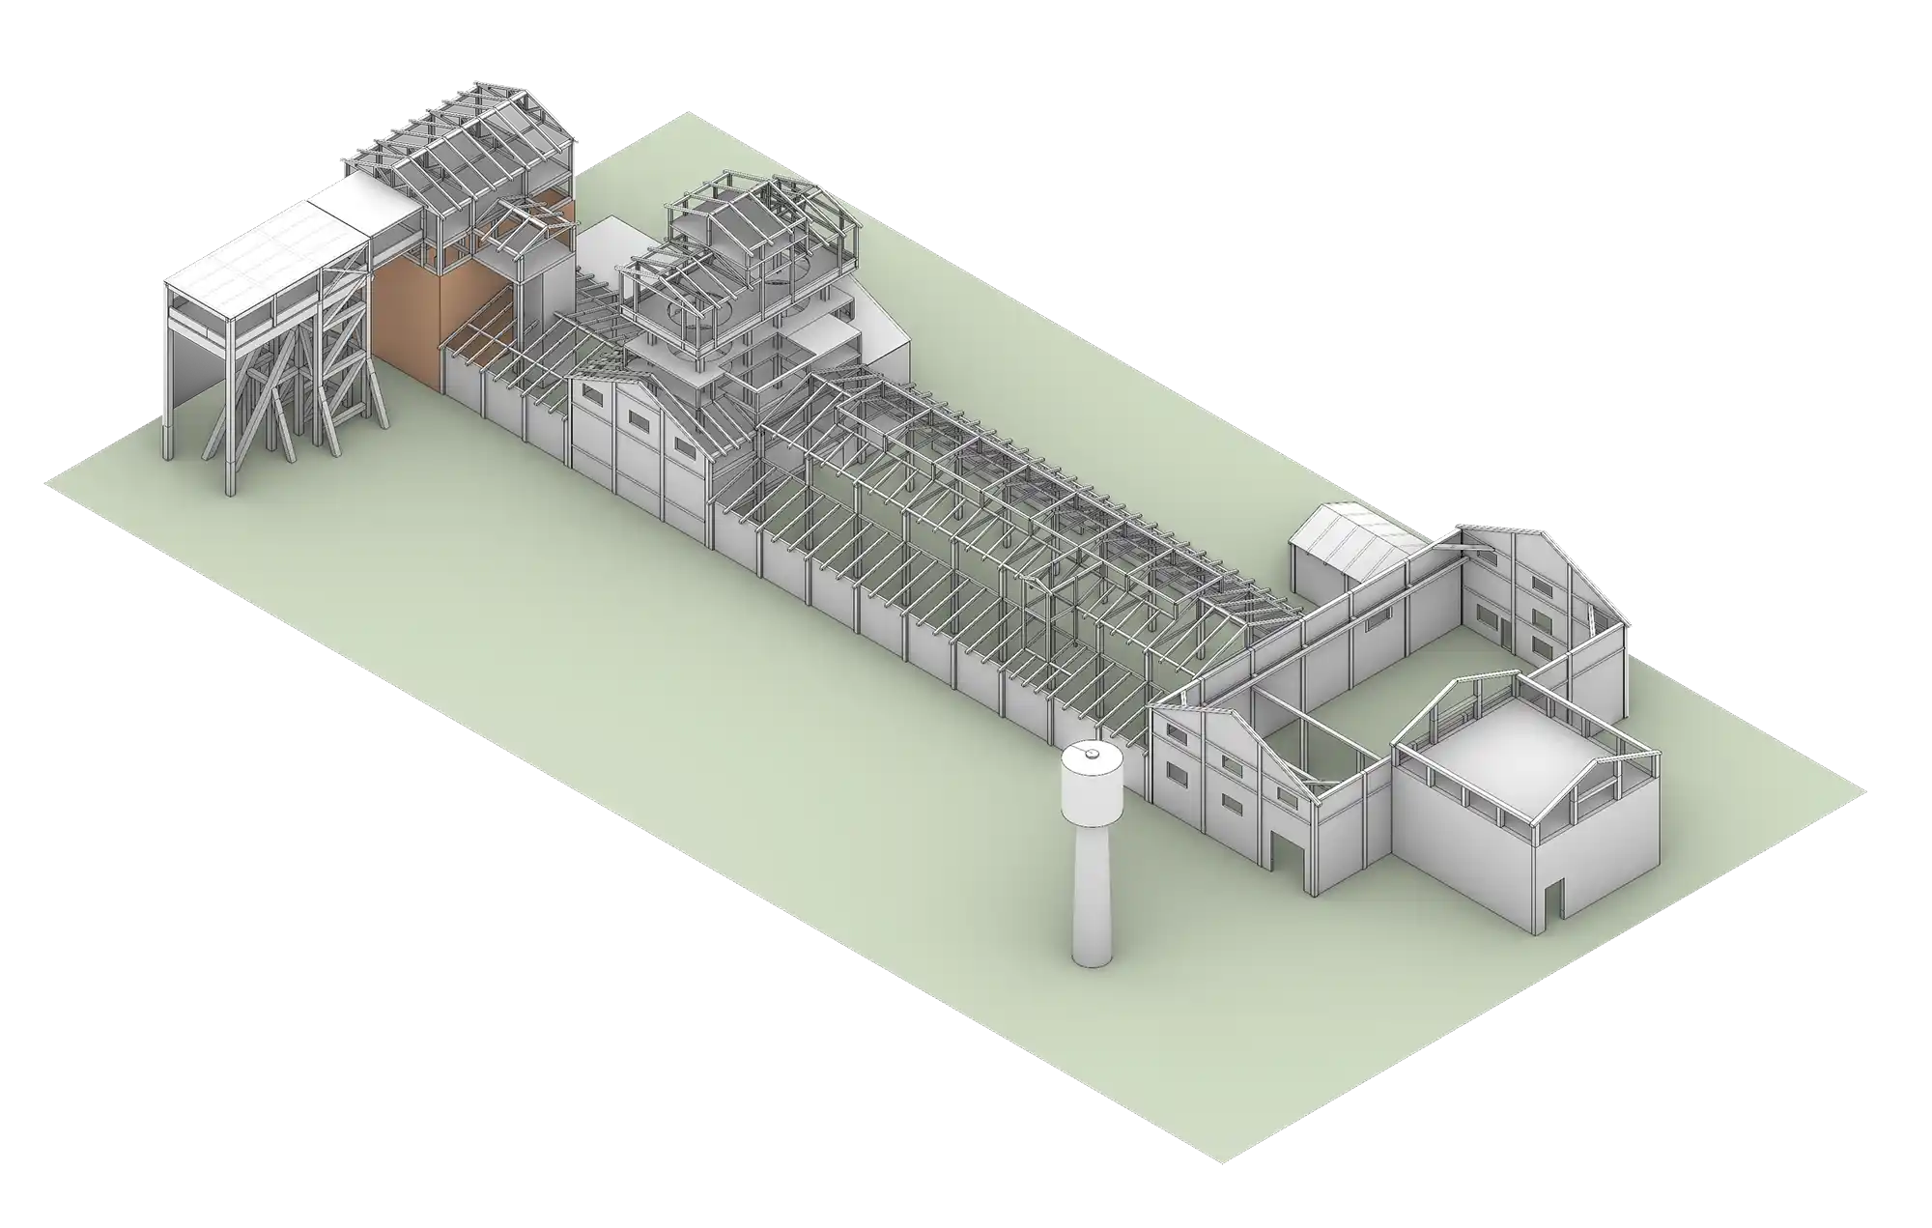
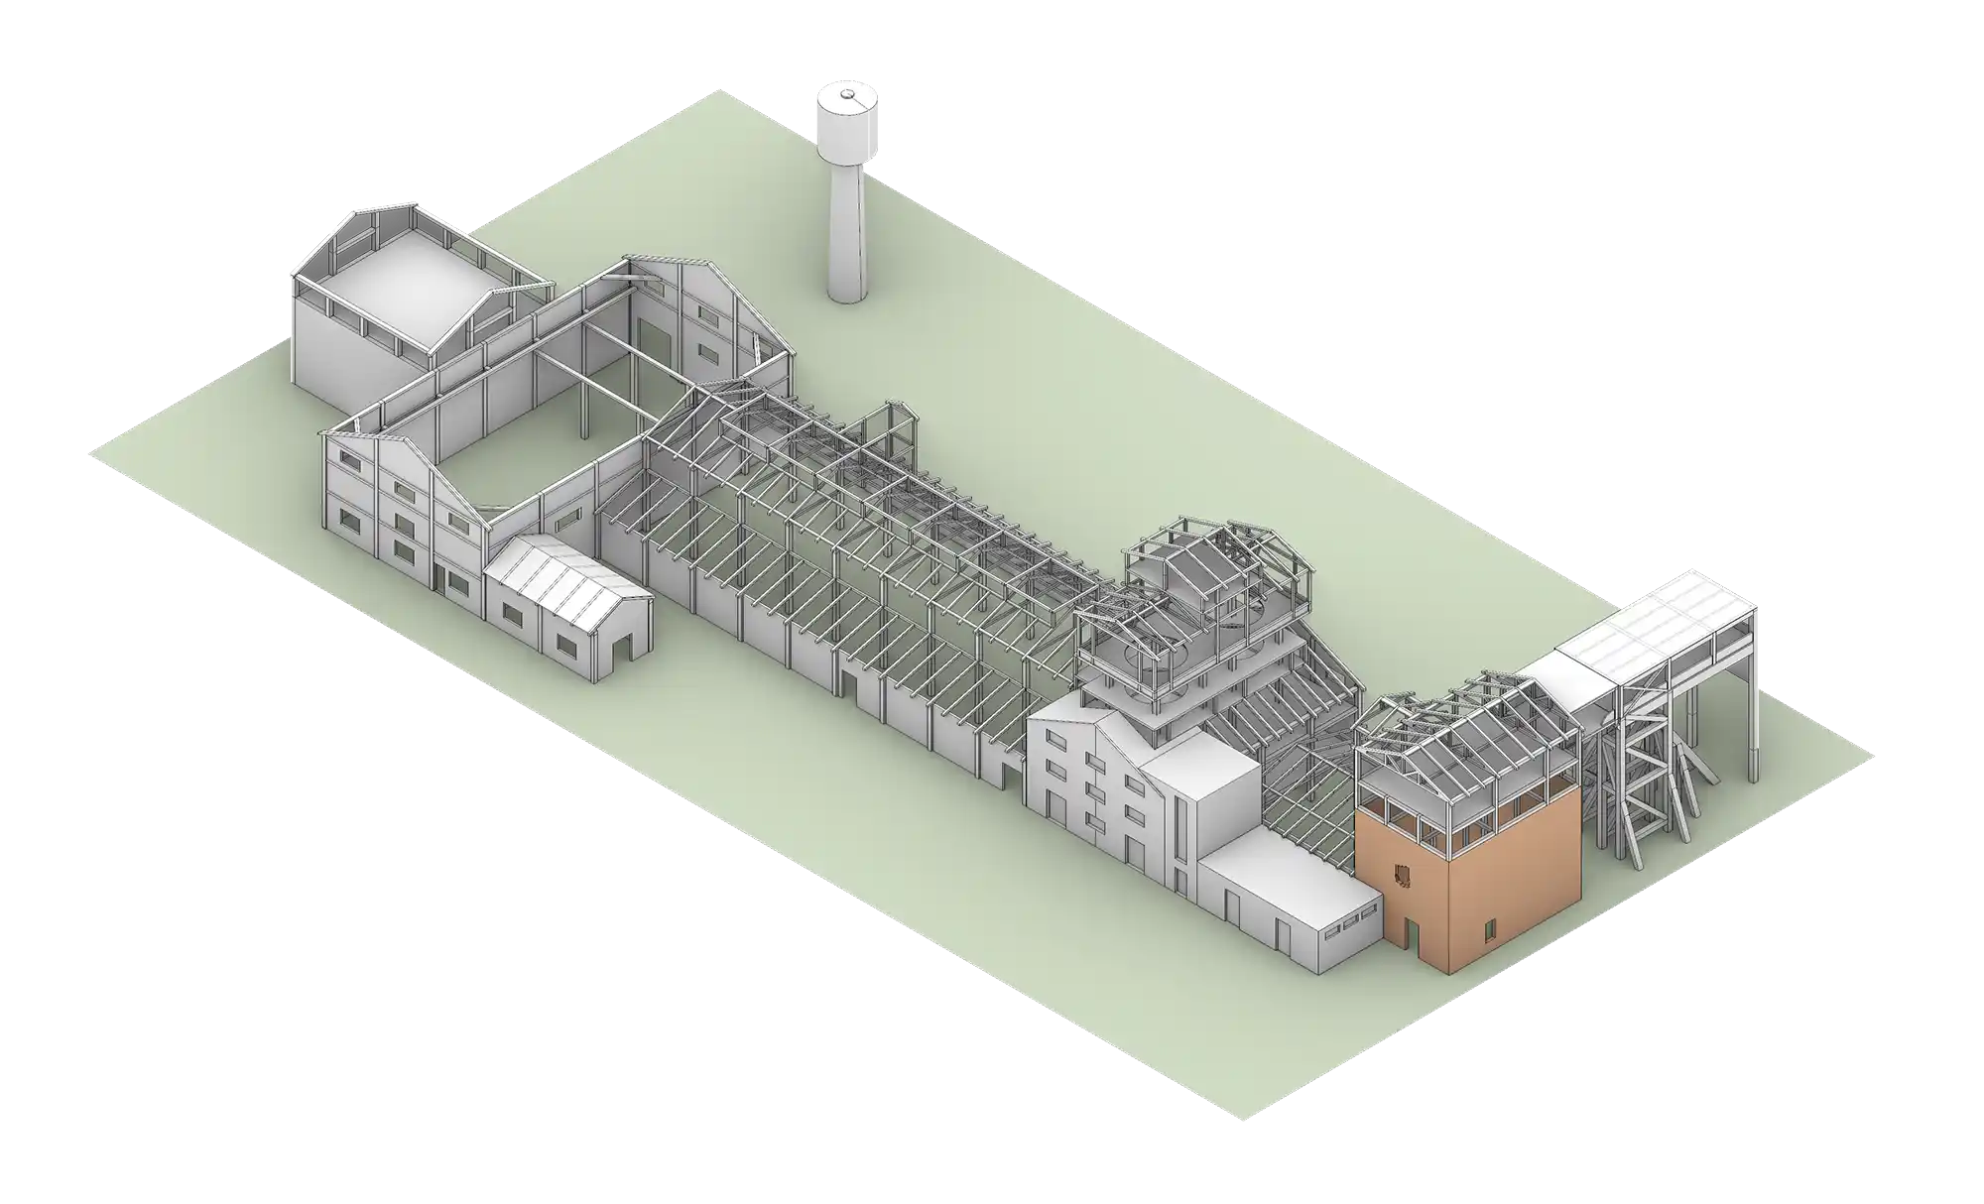
The objective is to overcome the area's condition of marginality and fragmentation through the creation of a new system of public spaces. From this perspective, the project adopts the urban park as the primary infrastructure of the masterplan, while the former cement plant becomes the architectural and symbolic landmark of the new urban centre. The strategy integrates three systems: the existing heritage, public space and accessibilityThe first finds its architectural framework in the former cement plant; the second takes shape in the new urban park; and the third reorganises access and pedestrian connections between the urban fabric, the railway and the sea.
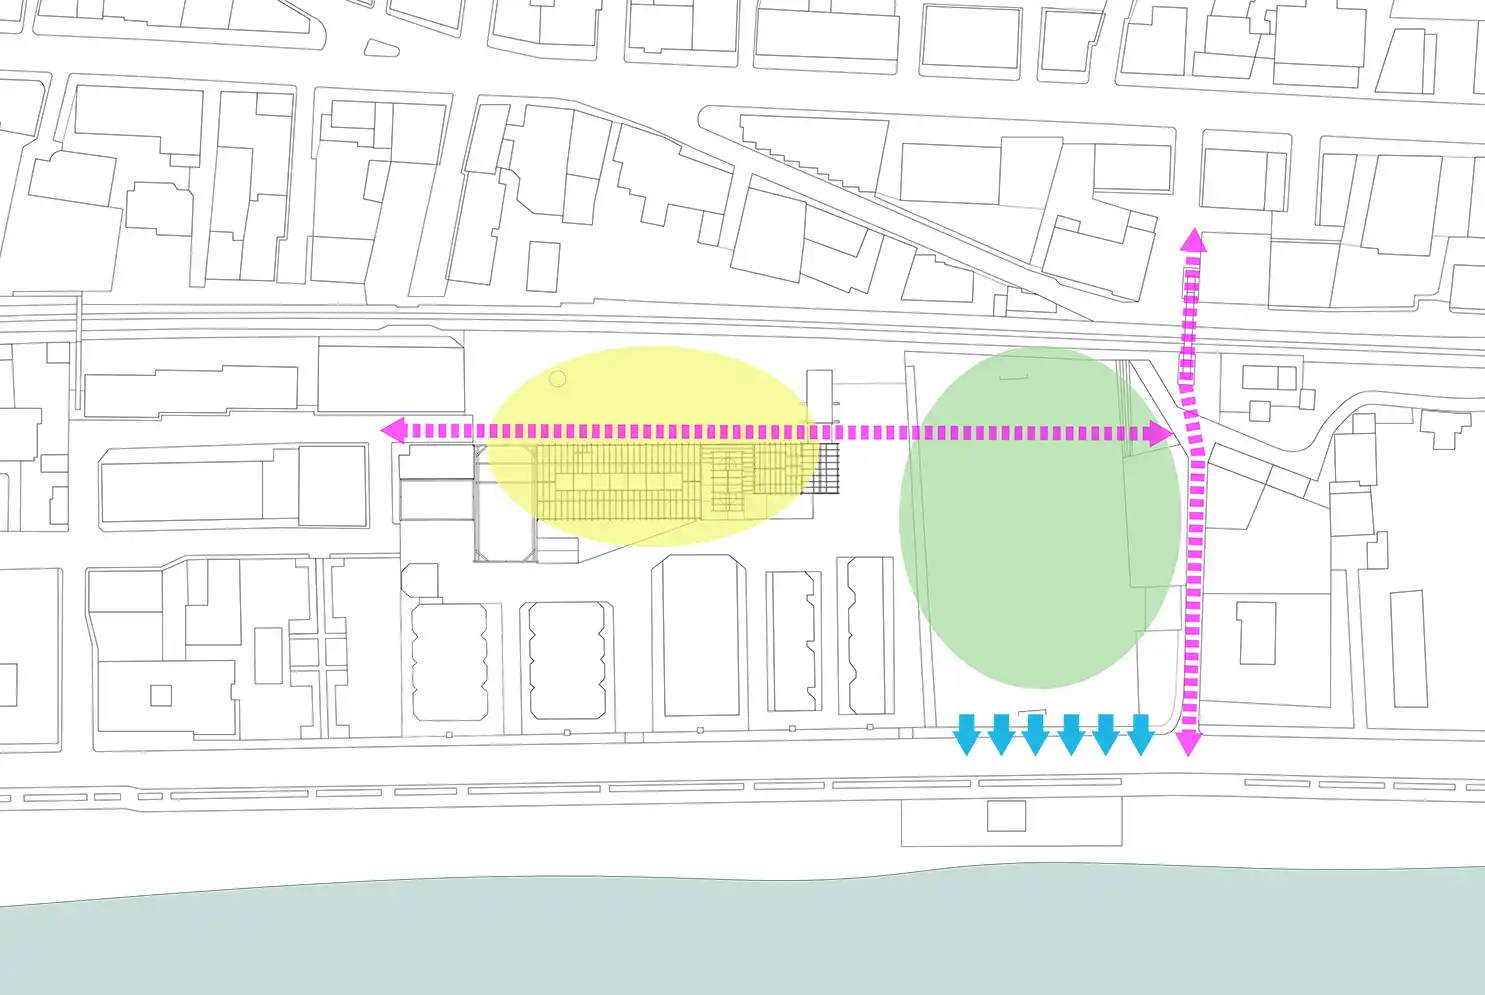
Regeneration objectives
- Reclaim the former cement plant site from its state of
abandonment; - Redevelop the railway footbridge and Via Colombo junction
improving cross-connectivity between the city, the project area
and the waterfront; - Restore the relationship between public space and the sea;
- Create a new public focal point through the adaptive reuse
of the former cement plant and the creation of an urban park.
One of the project's main objectives is to transform an area currently characterised by enclosed spaces and monofunctional uses into a system of accessible and clearly identifiable open spaces. To enable this transformation, the project proposes relocating the Alfredo Lutri sports field to a new site along the waterfront, thereby retaining its sporting function within the city while freeing up the existing site for the development of the new urban park. The system of routes and connections is structured around a main urban axis and a series of cross-connections that improve permeability, accessibility and internal continuity, while keeping the centre of the area open and flexible in use. This framework defines the functional areas of the masterplan.


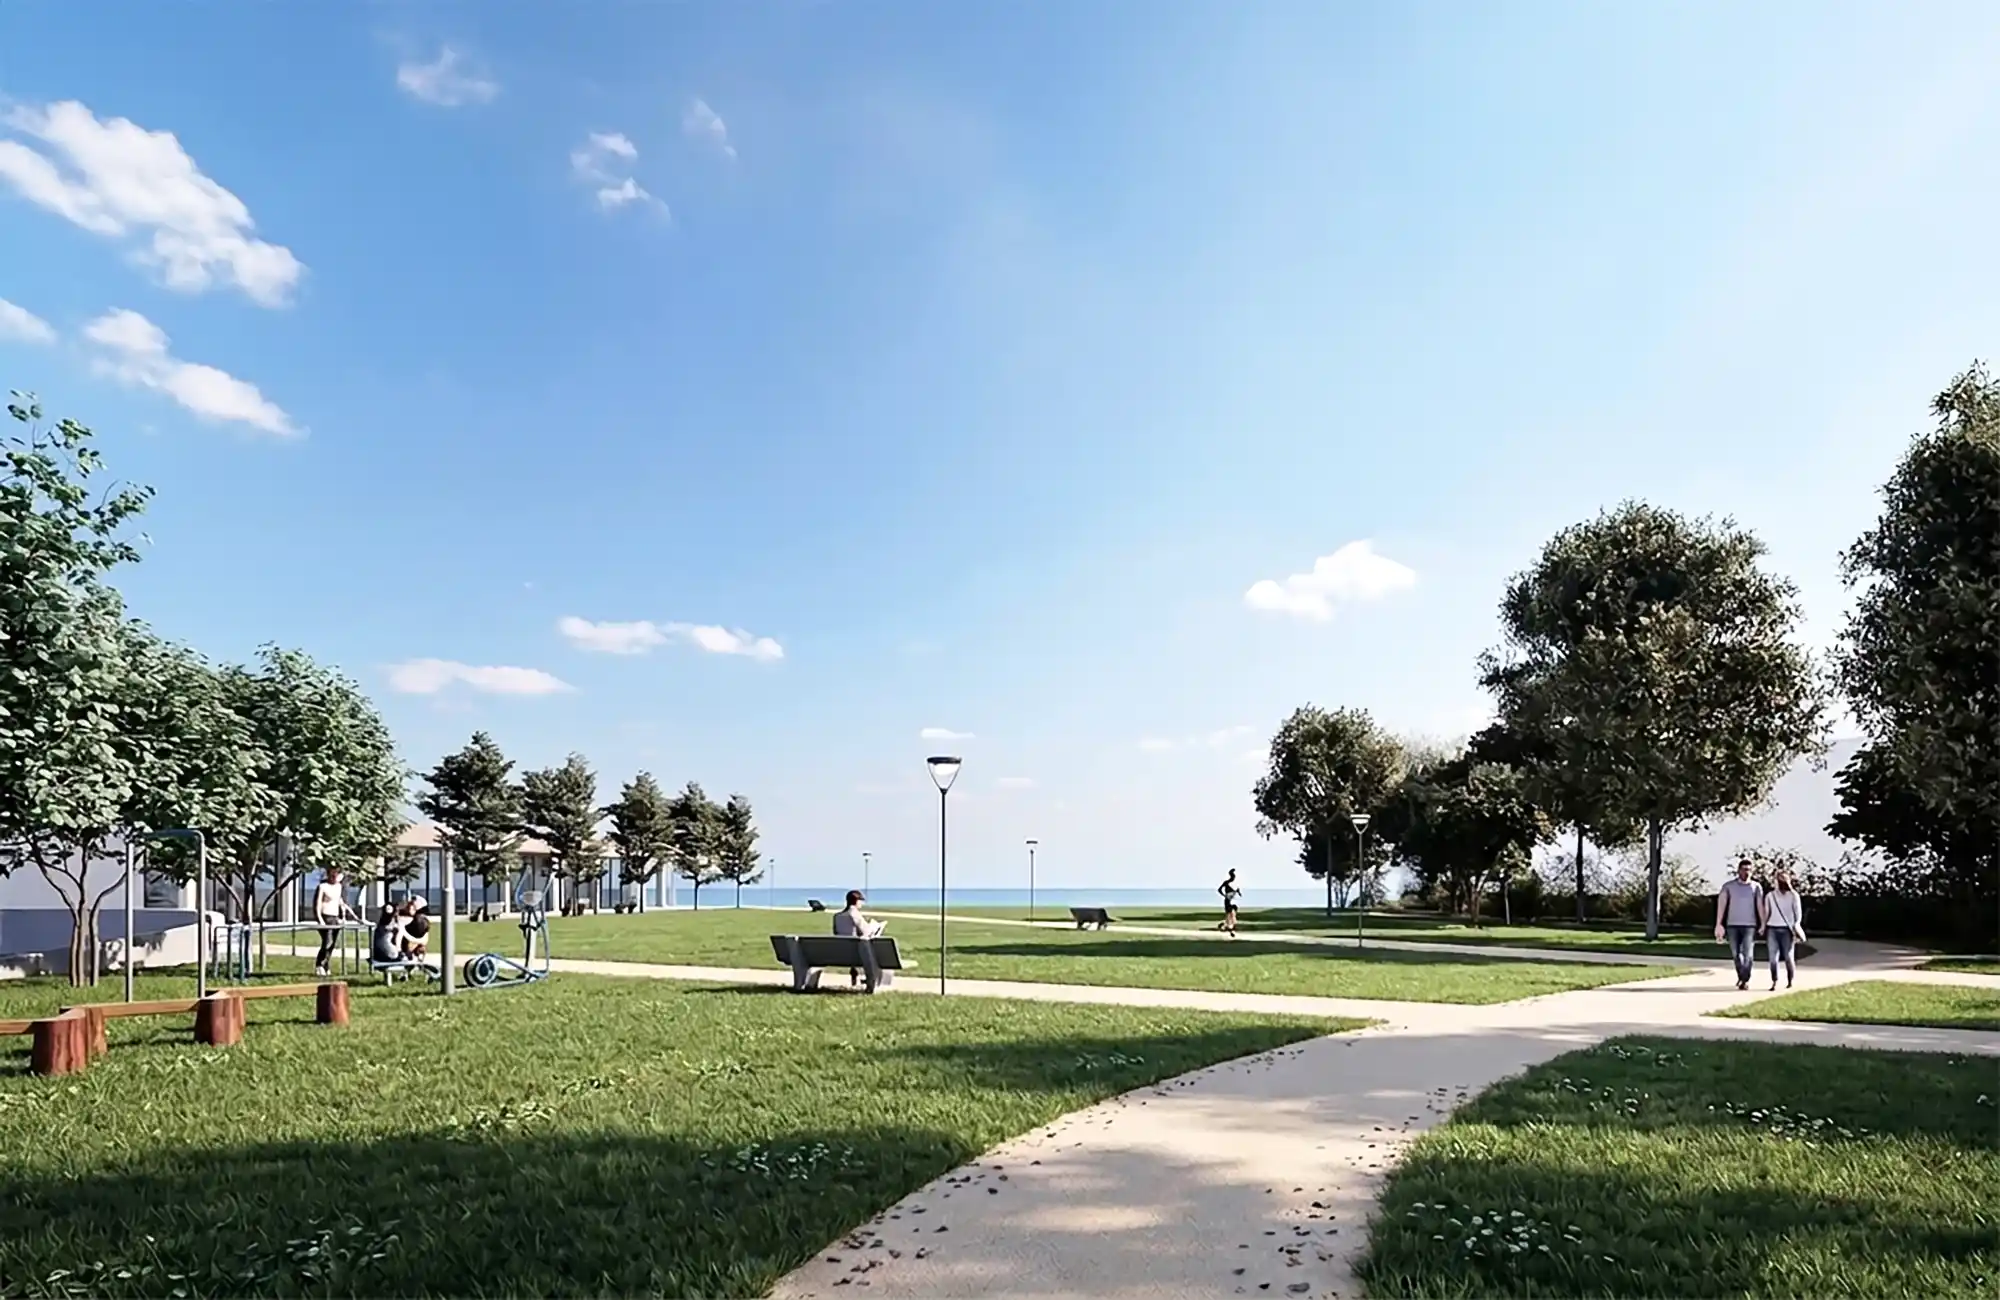
Along Via Colombo, the park takes on a more urban and dynamic character. Here, an “active edge”is created, conceived as a space for arrival, encounter and lingering. A promenade follows the edge of the park and connects with flows coming from the waterfront and the railway footbridge. This system is complemented by a small linear pavilion with a double-pitched roof, conceived as a kind of inhabited canopy. The new building is conceived as an infrastructure that structures the edge and accommodates a number of commercial functions compatible with the public character of the area, including small restaurants, cafés and artisan activities. The presence of these activities helps maintain an active presence throughout different times of the day, preventing the public space from being limited exclusively to occasional use. A fitness area and a skate park complete the system. Locating these functions along the edges makes it possible to concentrate the more intensive activities without compromising the continuity and flexibility of the central green space. The central heart of the park is, in fact, kept largely open and permeable; a large multifunctional lawn accommodates everyday activities, events and temporary uses without saturating the space with new buildings and, moreover, enhances the perception of the former cement plant: no longer a closed complex, but an open structure , accessible and integrated into the urban landscape.The "landscape buffer"characterised by denser vegetation, shaded areas and low-maintenance Mediterranean planting, creates a green screen along the non-permeable edges of the site, such as the railway and the boundary with the private residential complex to the south. A winding path runs through these areas of the park, establishing a contrasting relationship with the industrial complex. The spontaneous vegetation within the disused industrial site is not removed, but rather reinterpreted as part of the new landscape design, retaining a freer and more natural component alongside the more deliberately designed areas.

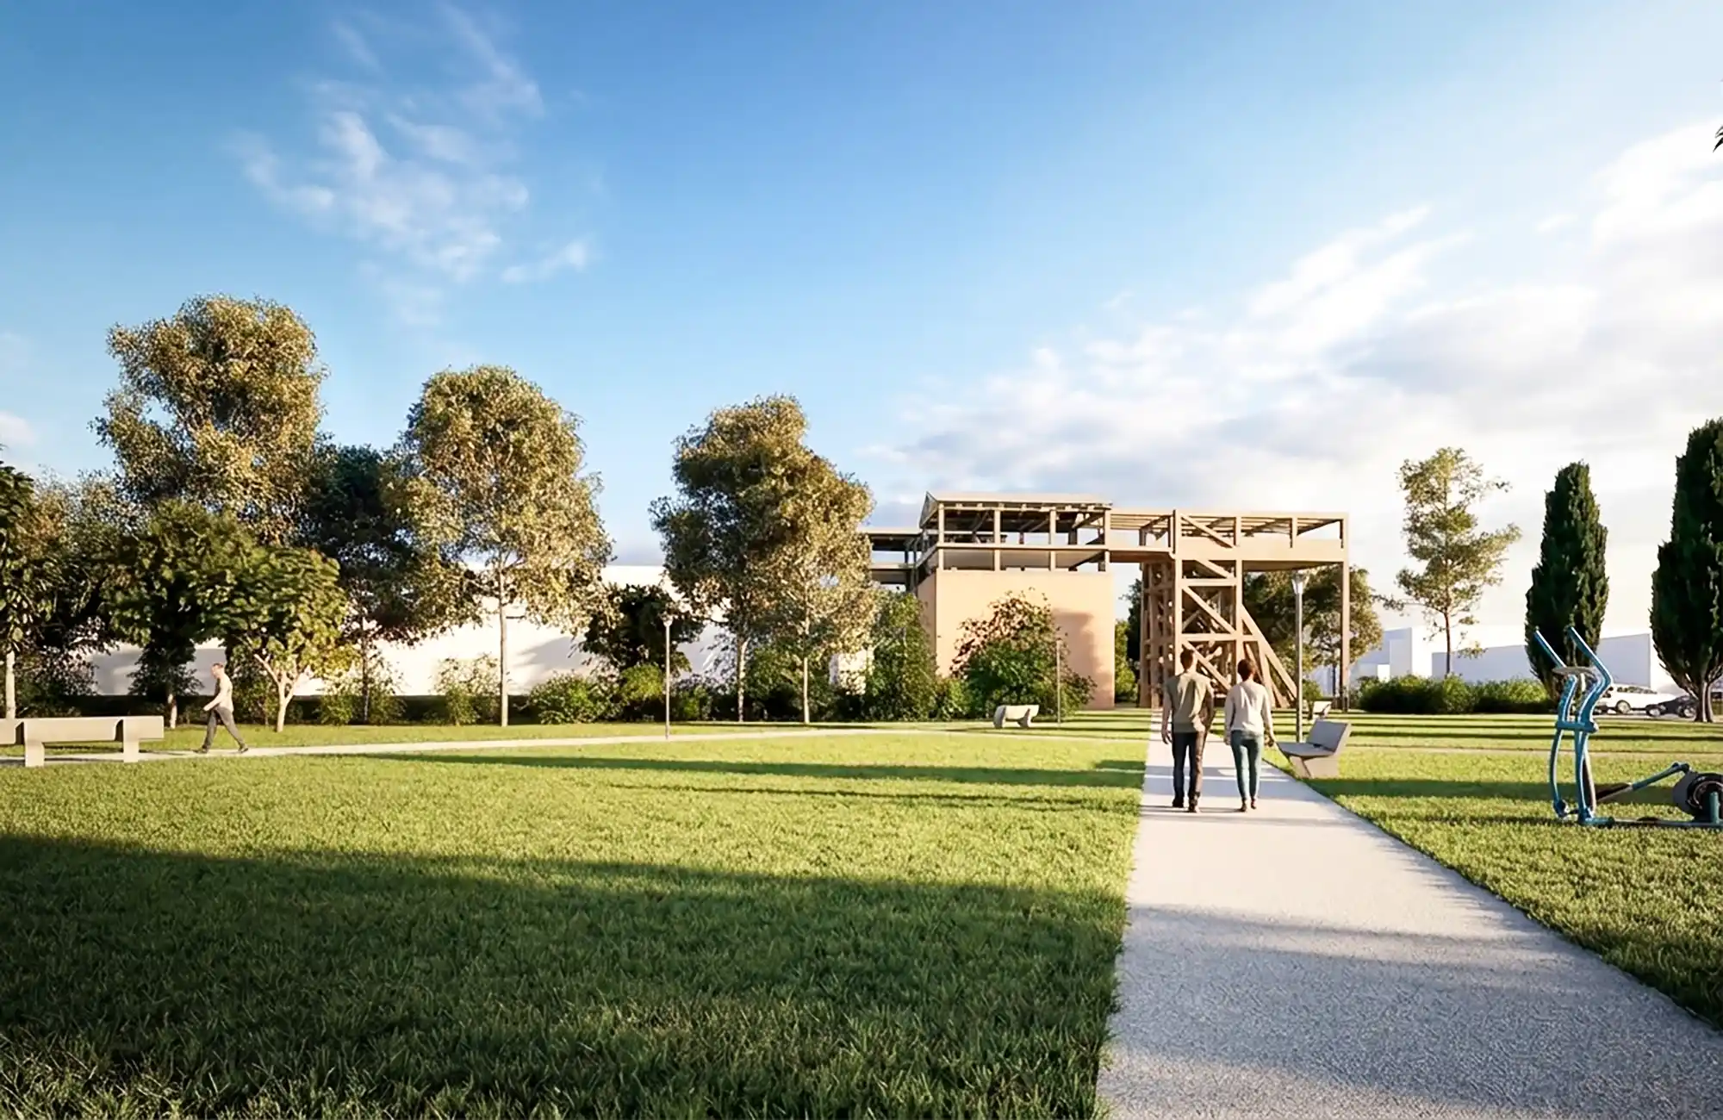
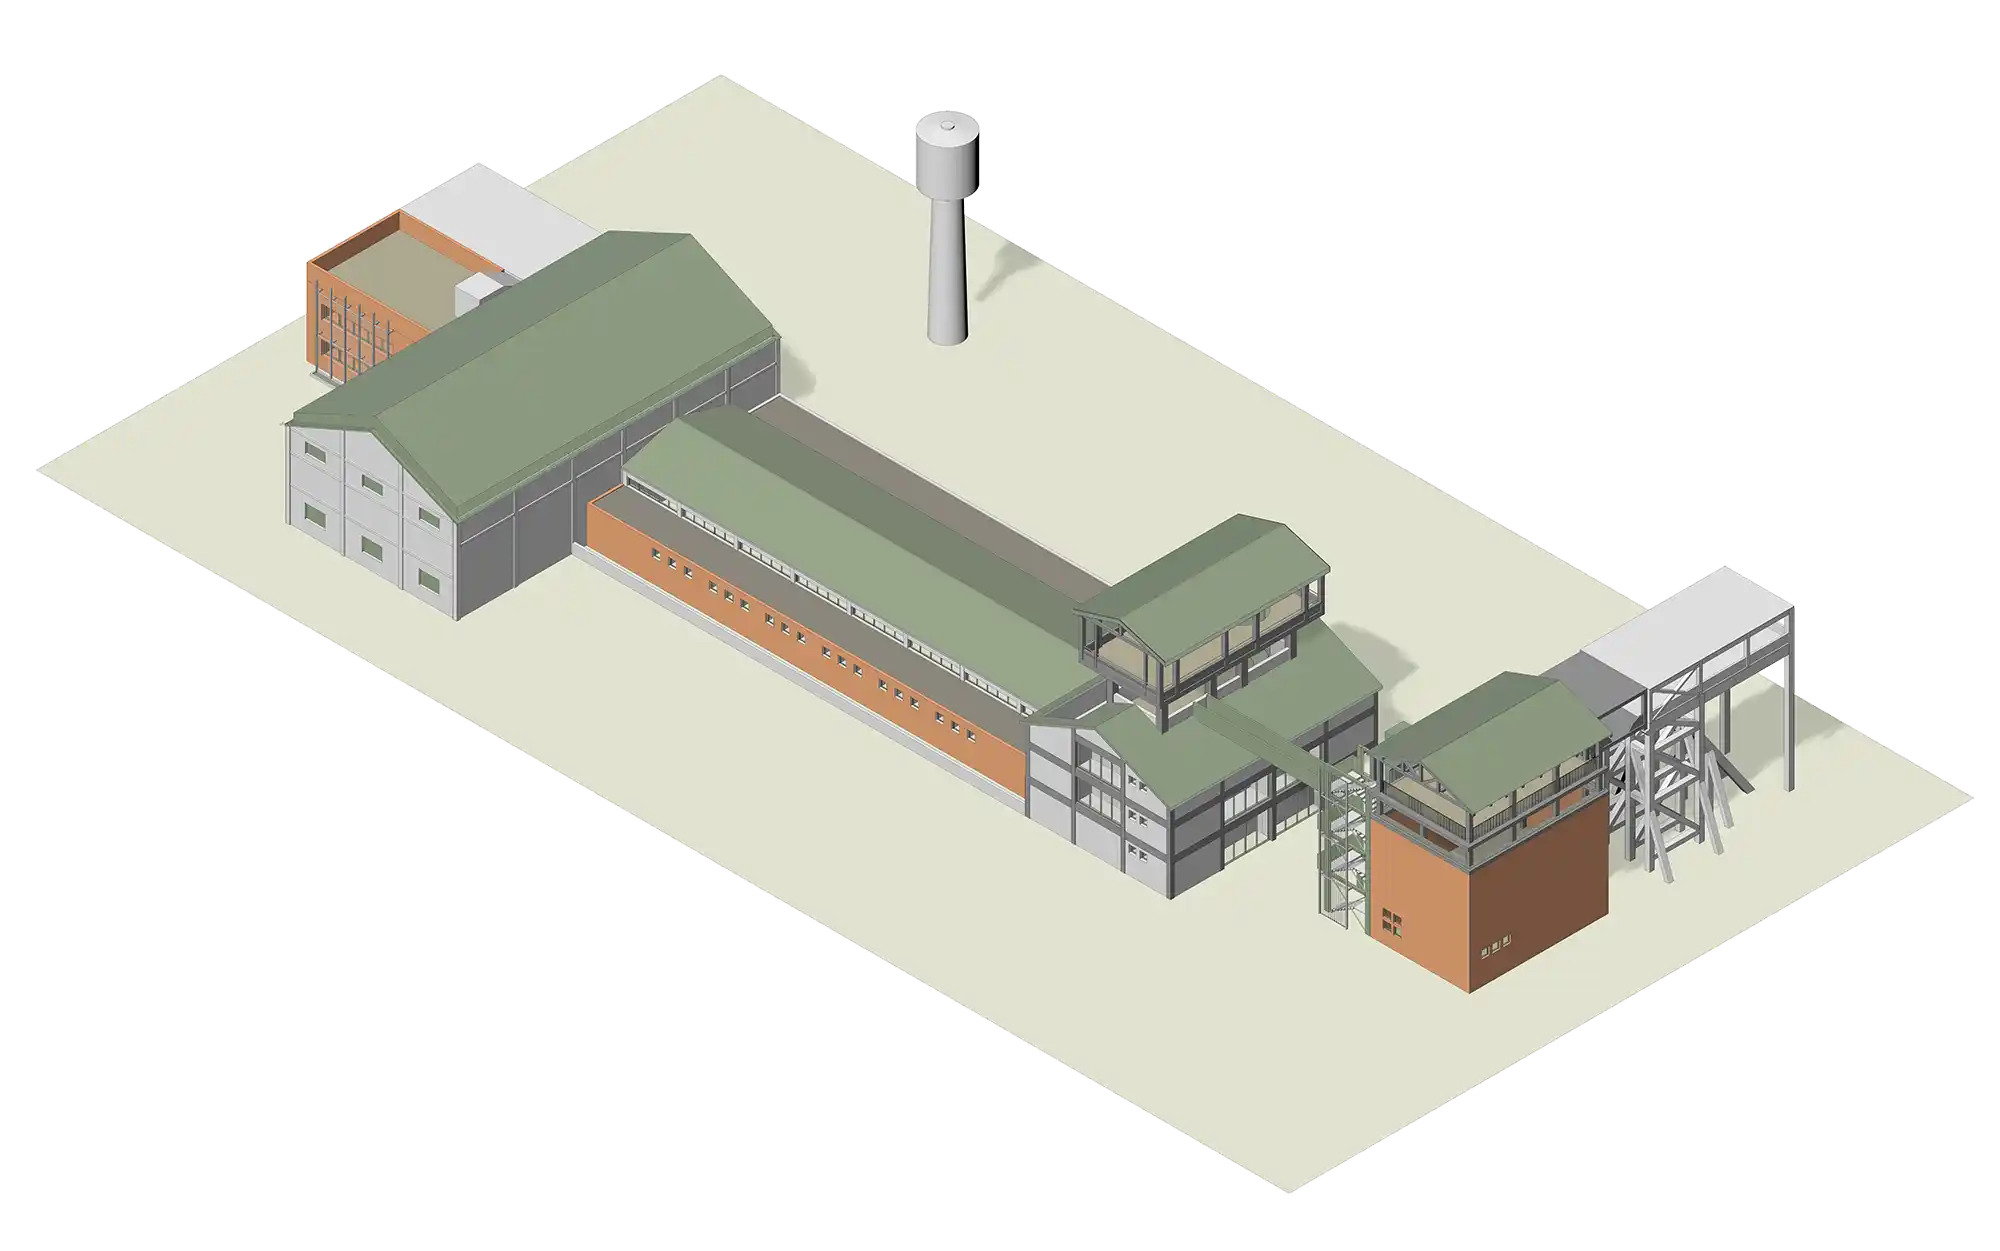
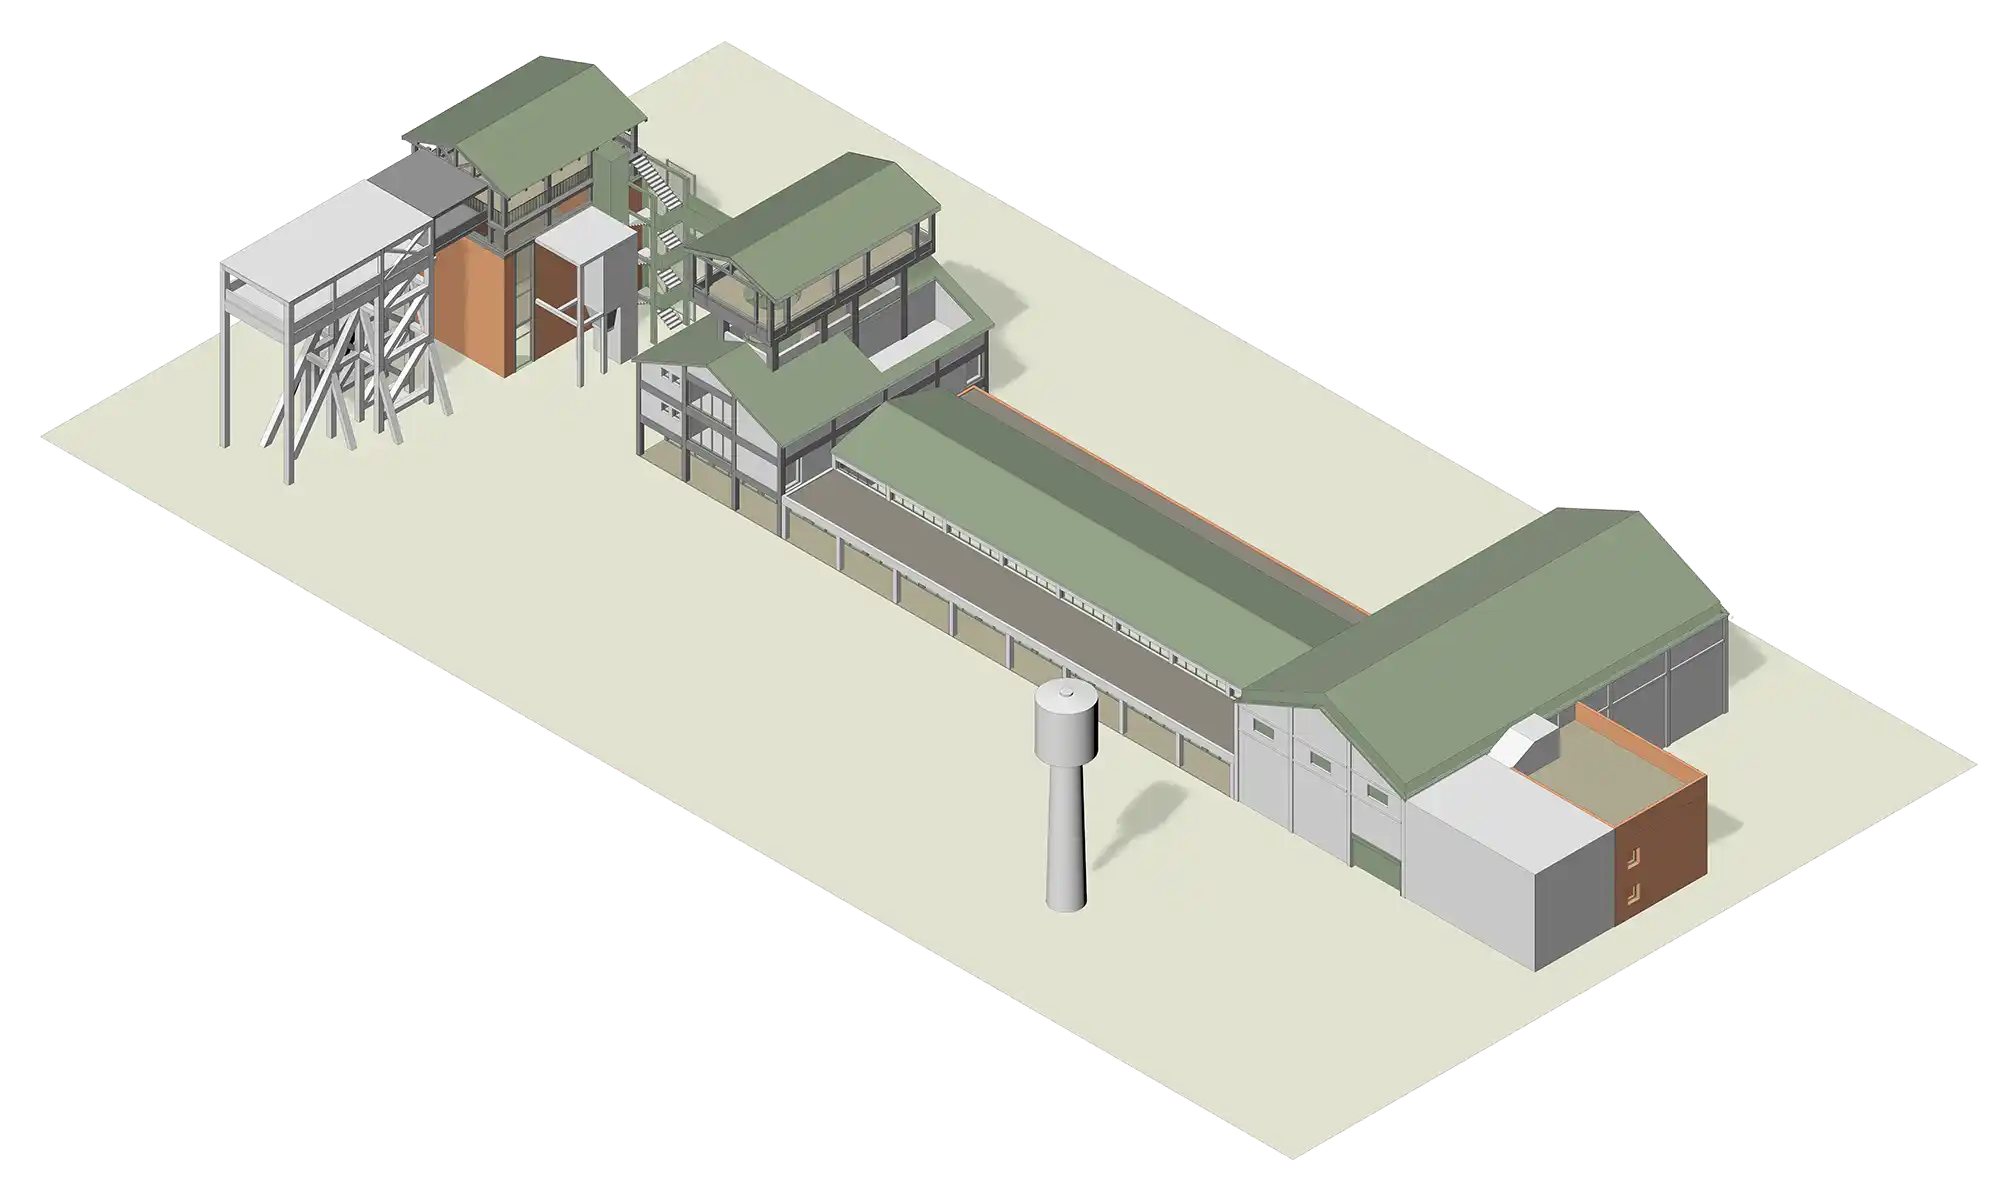
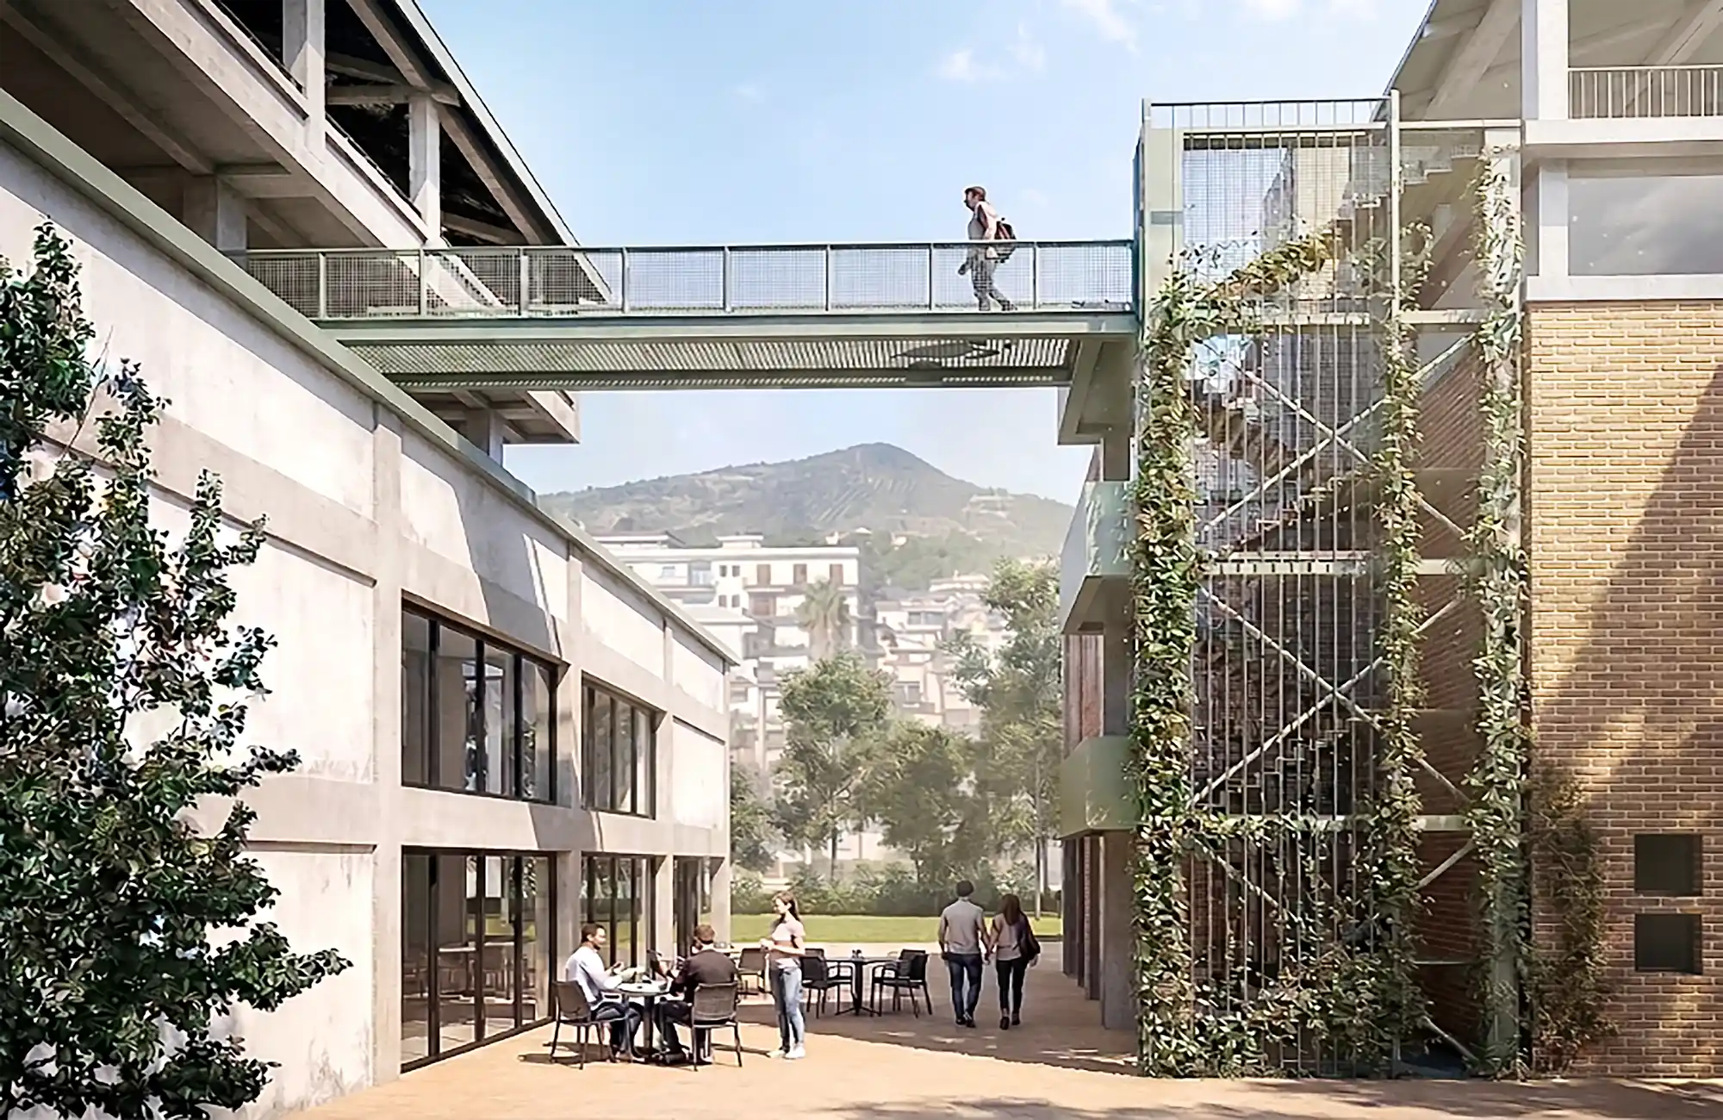
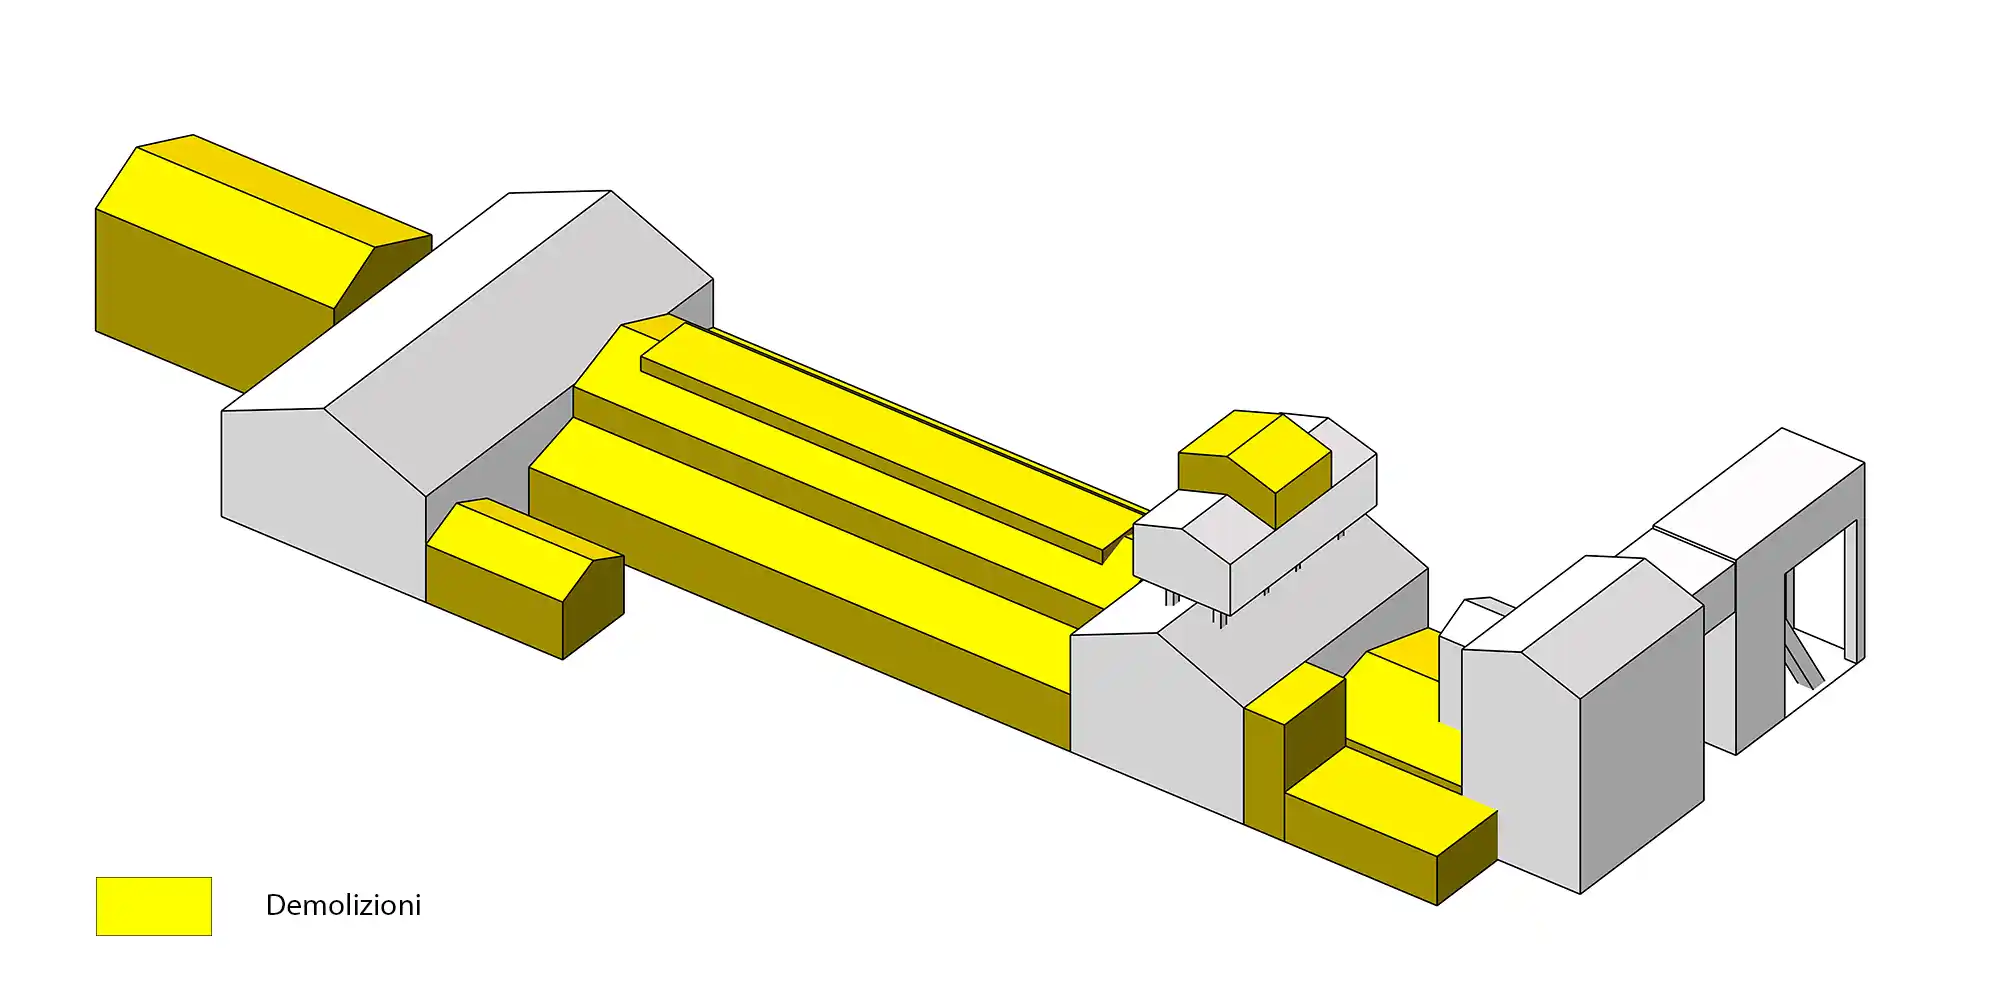
The adaptive reuse of the former cement plant follows neither the logic of complete preservation nor that of total demolition. The project interprets reuse as a selective process, capable of recognising what still holds value and transforming what is no longer compatible with contemporary needs. The strategy is structured around three actions: rarefaction, consolidation and insertion. Rarefaction involves the selective demolition of secondary volumes lacking morphological, historical or functional value. The removal of these elements makes it possible to free up space, clarify the original layout and establish new relationships between the buildings and the open space. Consolidation concerns the buildings that retain architectural and structural recognisability and can be adapted to accommodate new functions. In some cases, the transformation also involves the reconstruction of compromised parts, while preserving the footprint and recognisability of the original volume. Finally, insertion introduces new architectural elements within the spaces freed up by demolition. New volumes, circulation systems, vertical connections and terraces are incorporated without compromising the legibility of the industrial complex.

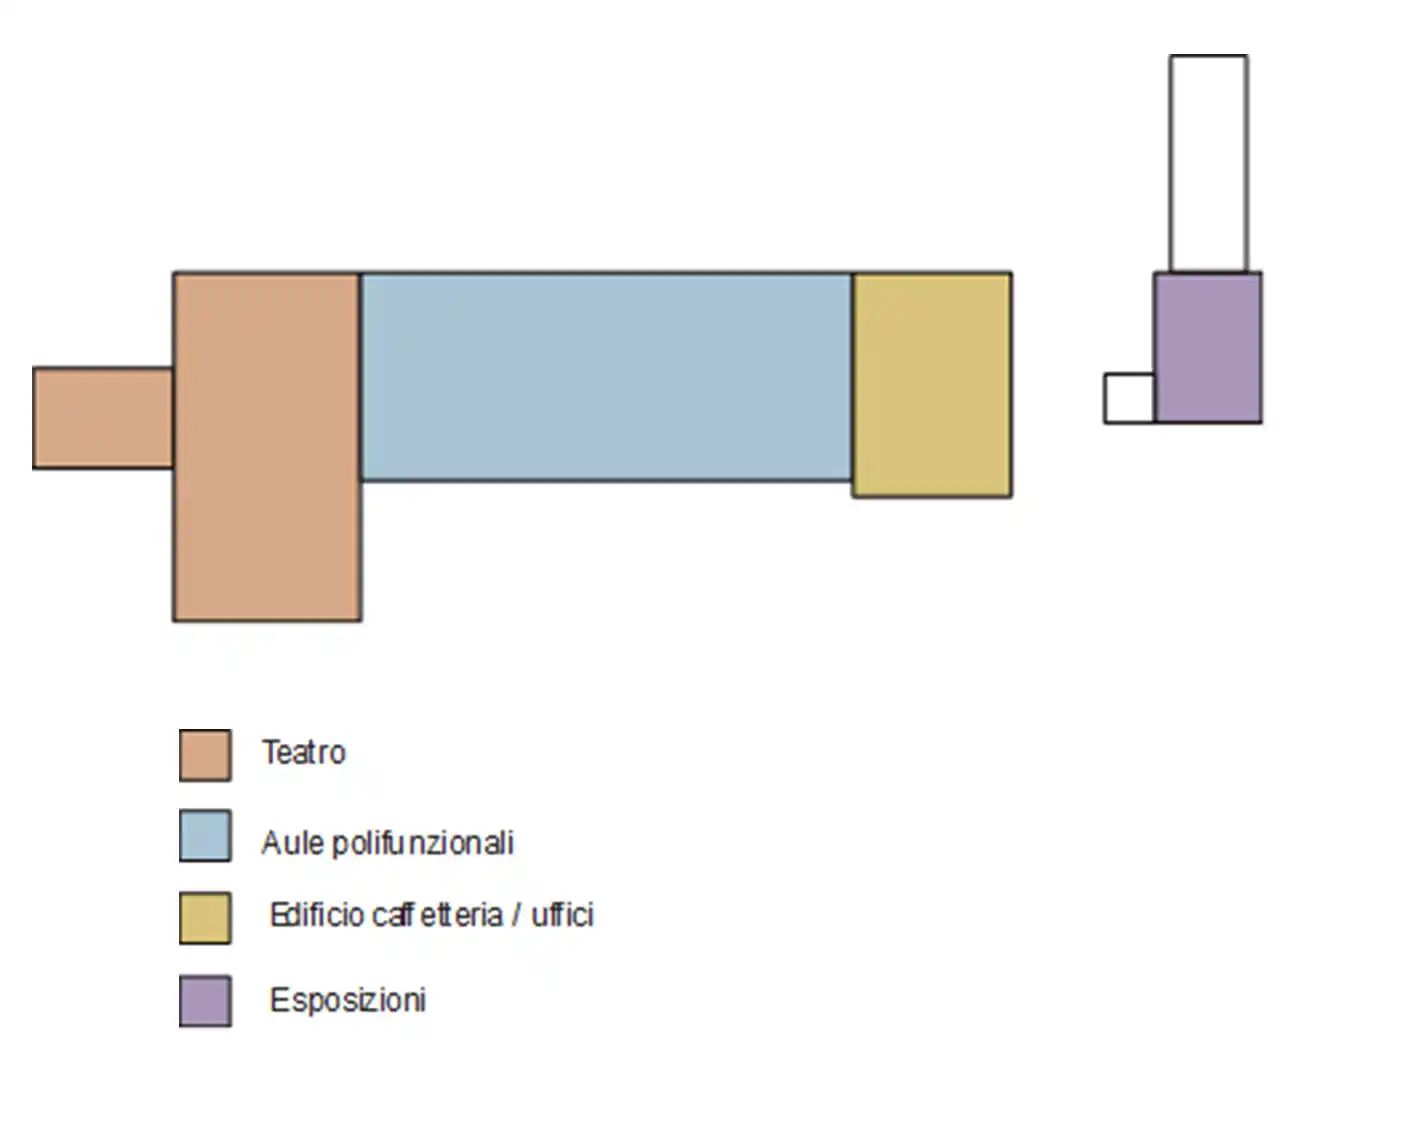
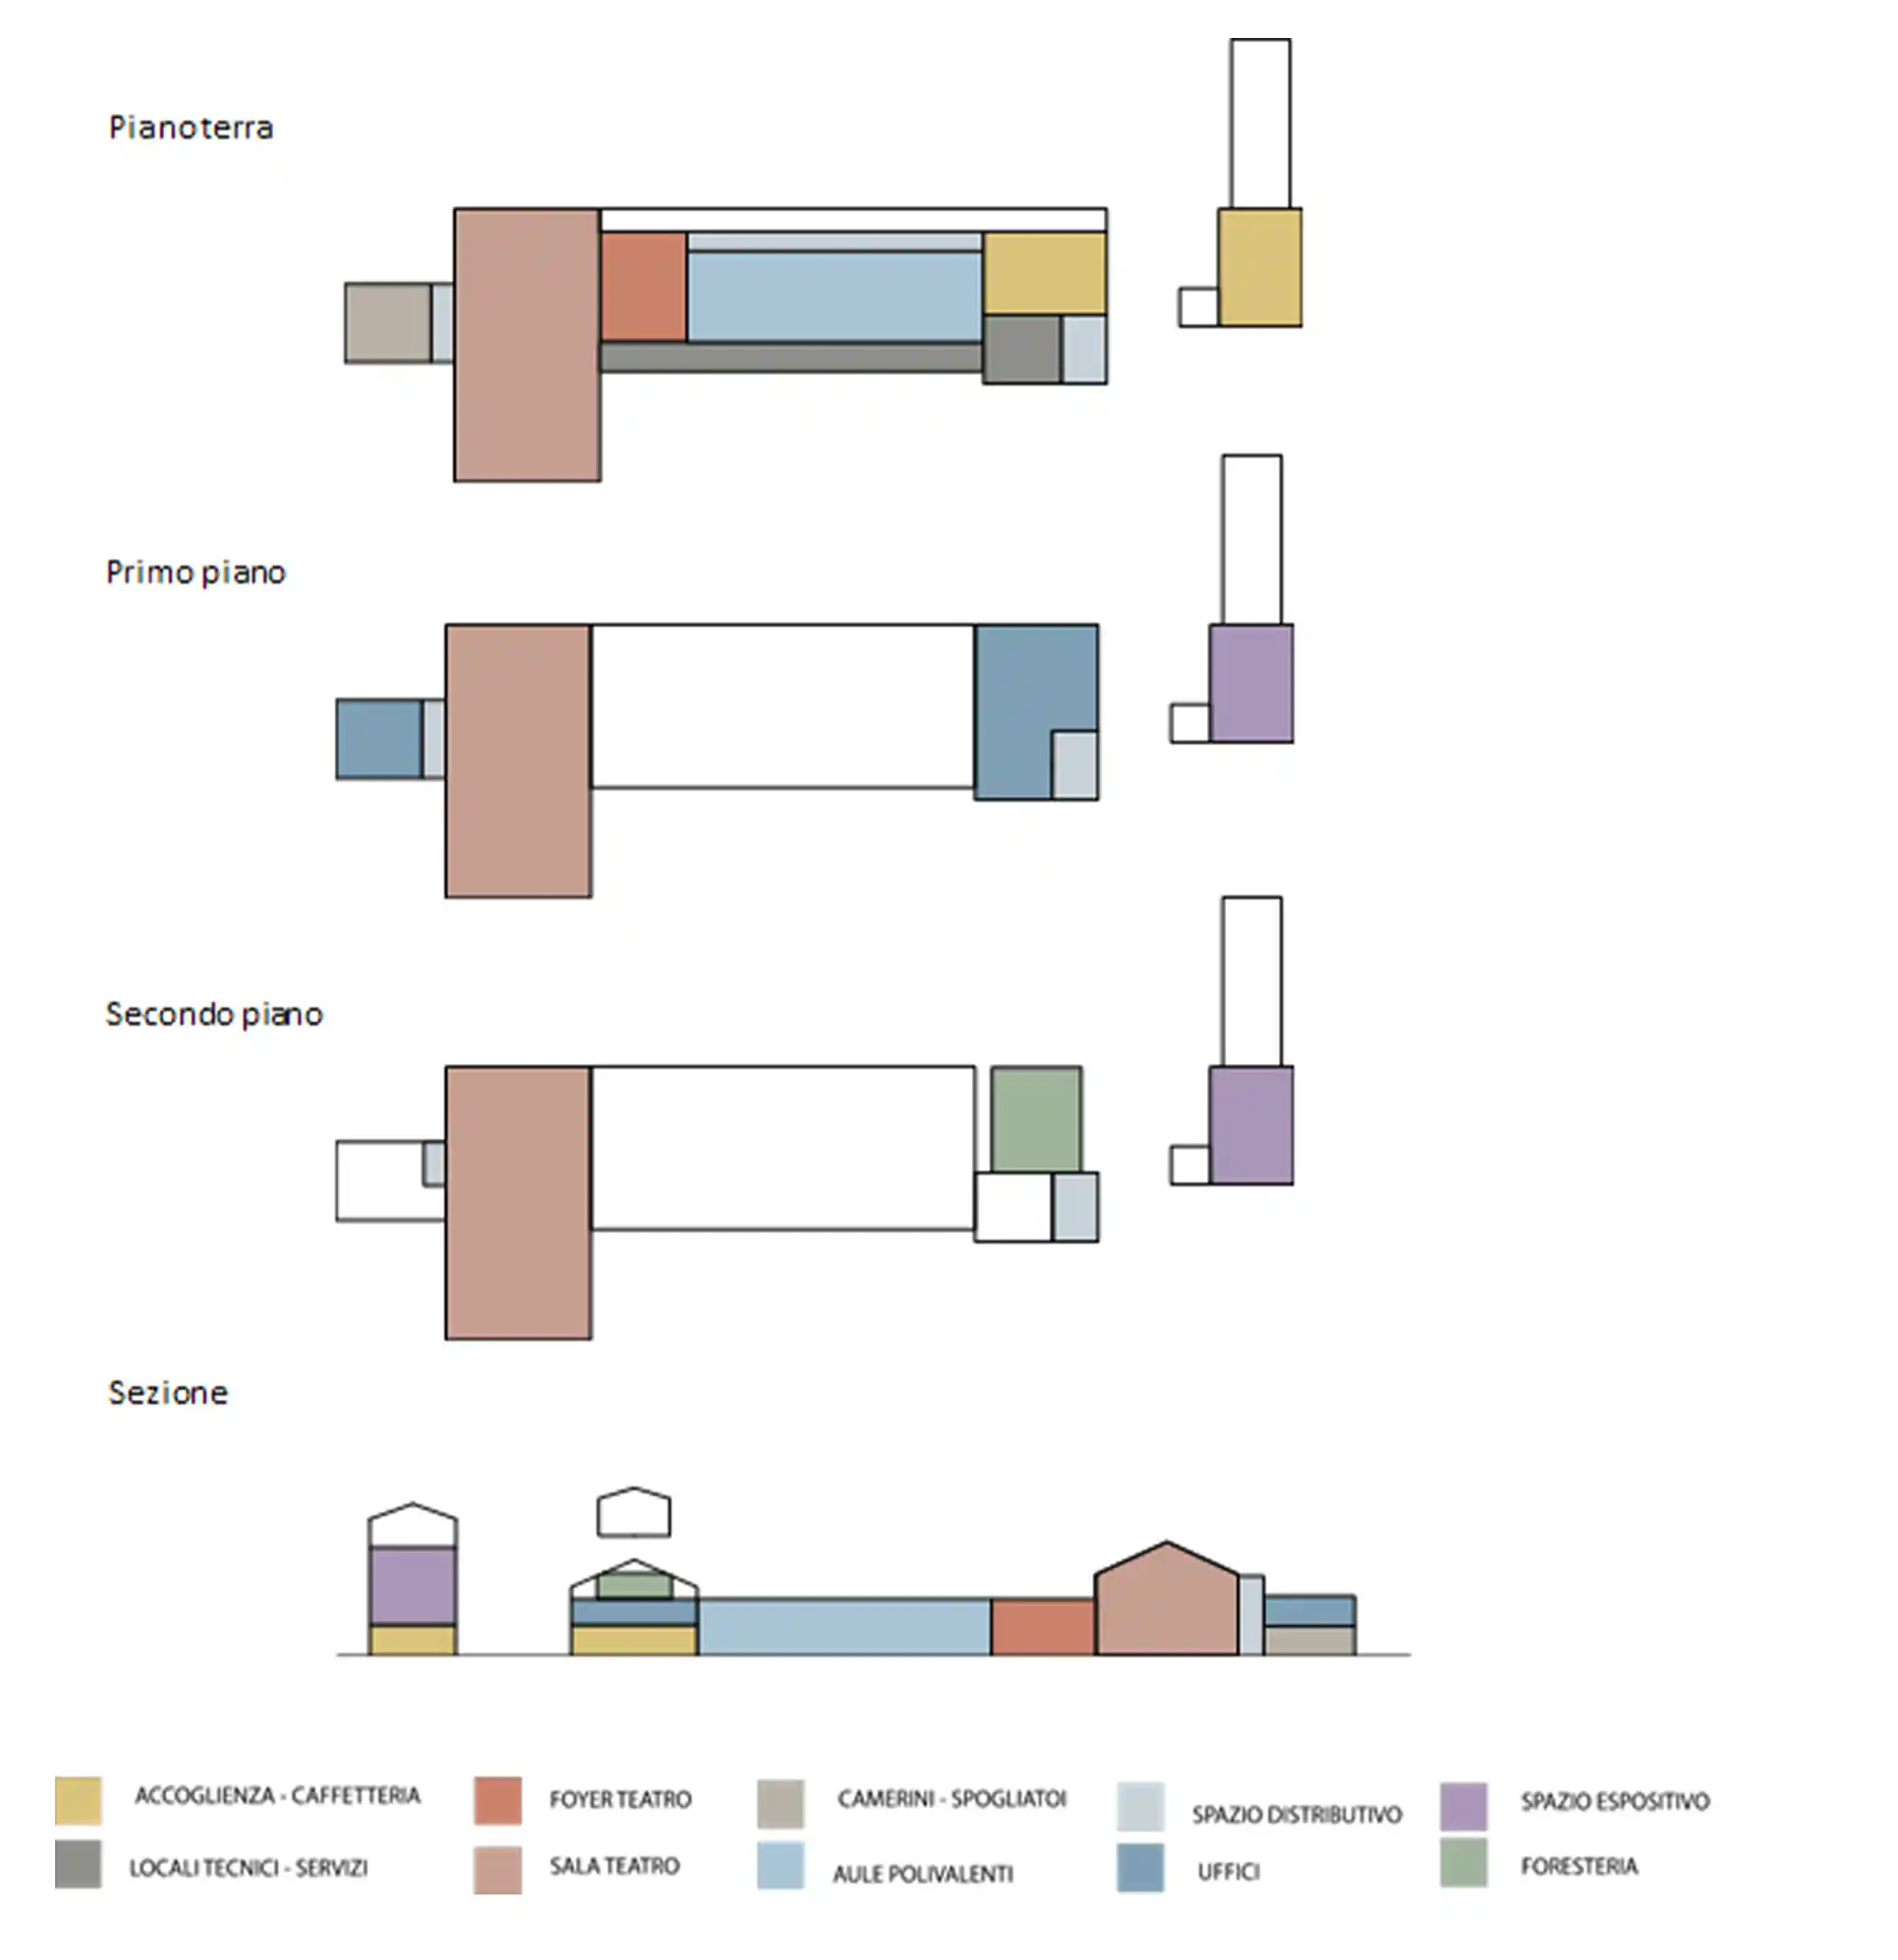
The former cement plant is transformed into a multifunctional centre with a predominantly public character, conceived as a new “civic factory” capable of accommodating cultural, educational, social and hospitality activities. The functional programme is organised into five main areas. The central building accommodates reception facilities, an information point, a café, offices, coworking spaces and temporary accommodation. The double-pitched volume to the west is transformed into a theatre, comprising an auditorium, foyer, backstage areas, dressing rooms and ancillary spaces. A pavilion accommodates multifunctional rooms and educational activities, while the brick building is dedicated to exhibition spaces and a museum. The project therefore does not seek to introduce a single specialised function, but rather to create a flexible and multifunctional complex, capable of accommodating different uses throughout the day and across the year, and intended to serve not only the residents of Trebisacce but also a wider surrounding area.