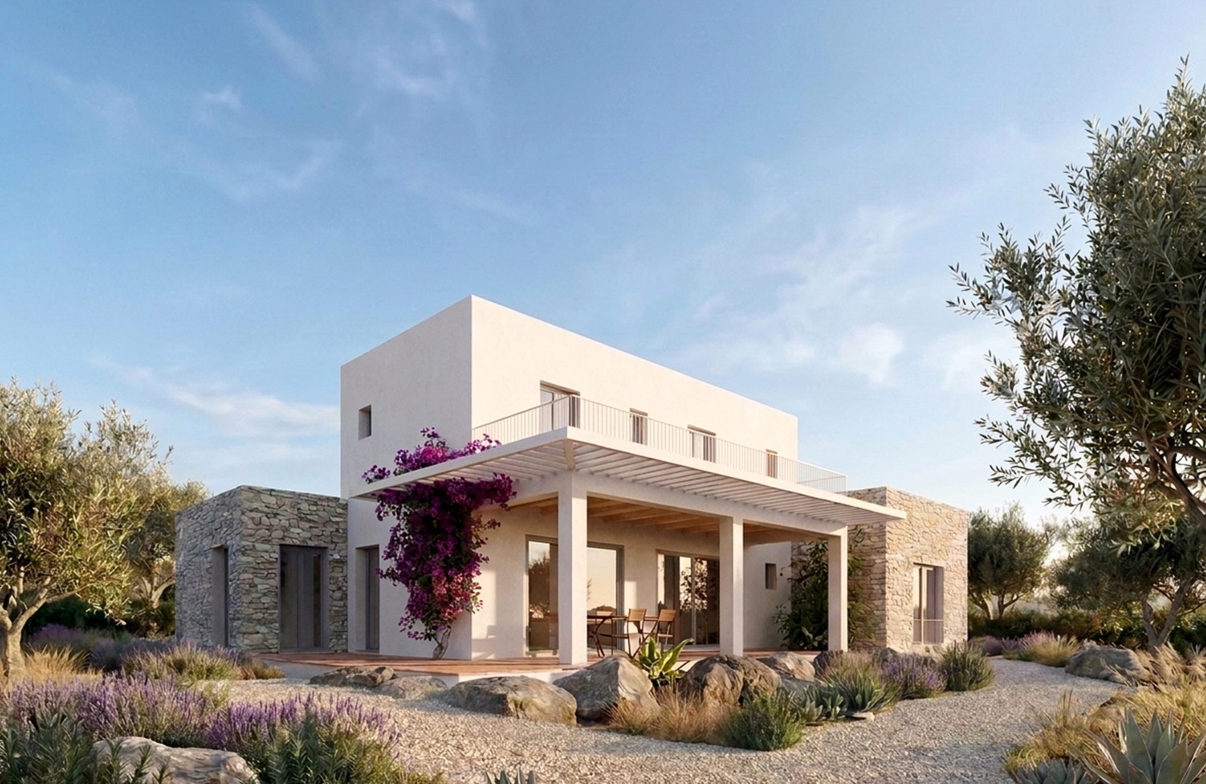
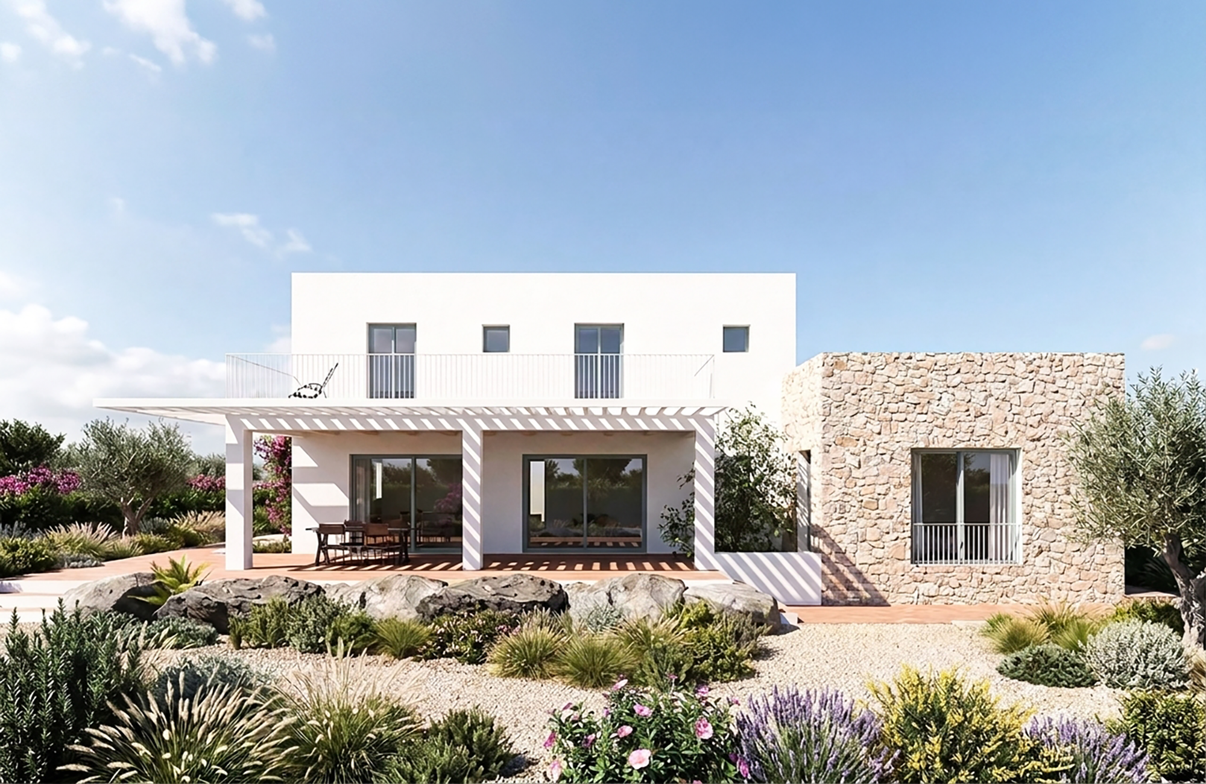
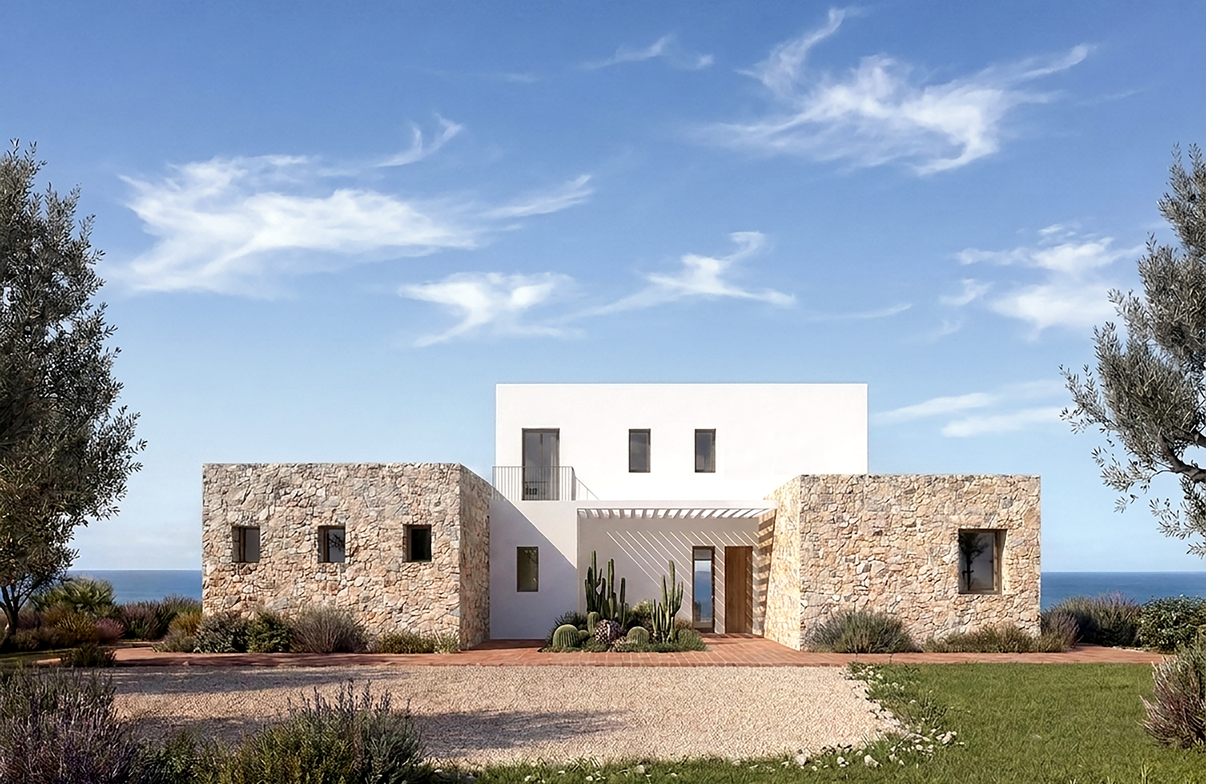
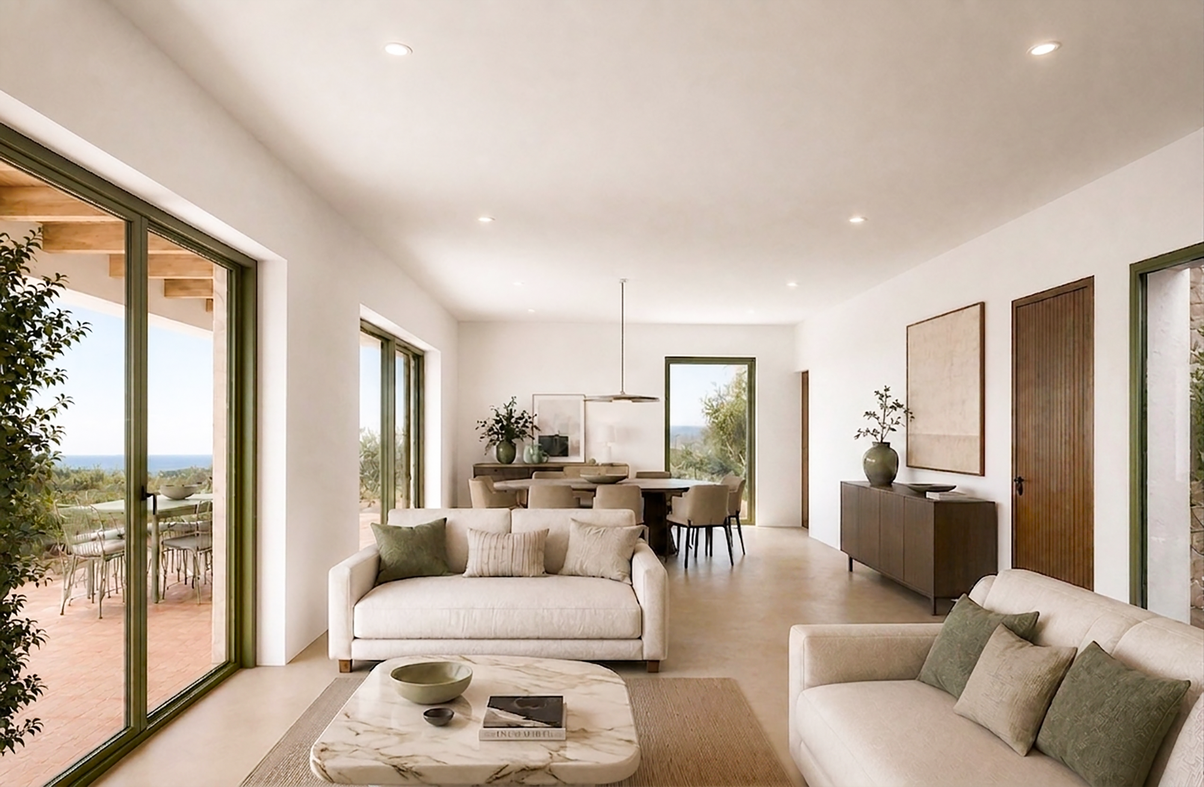
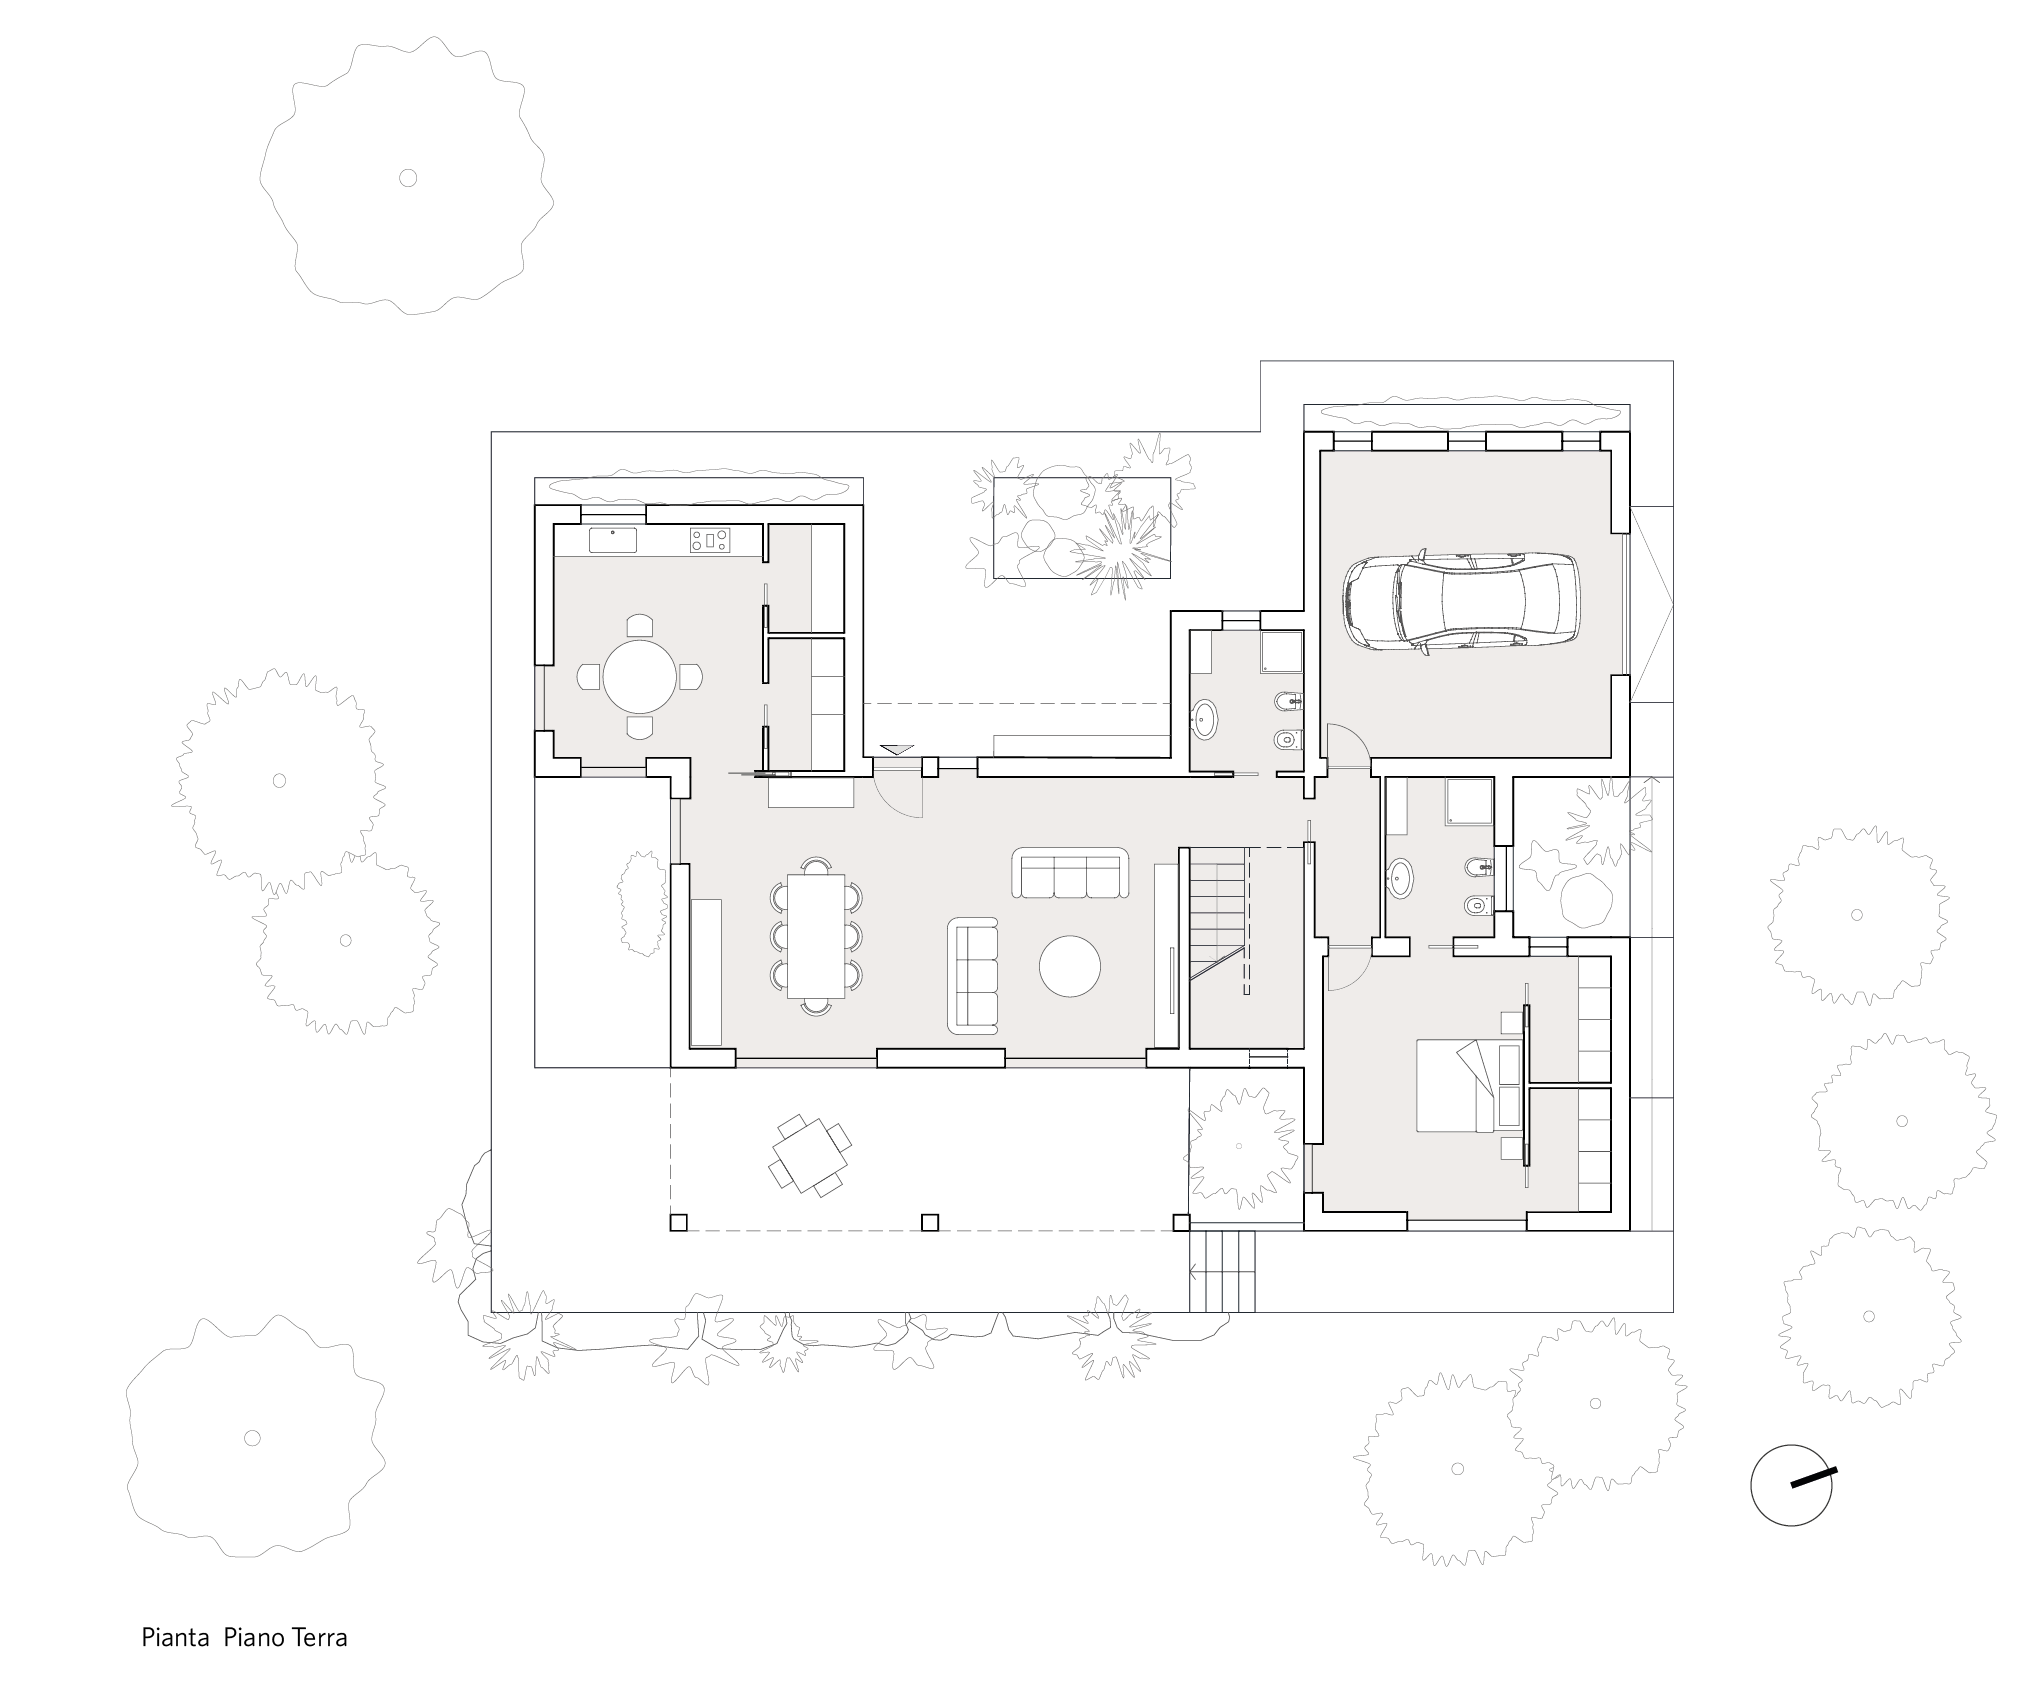
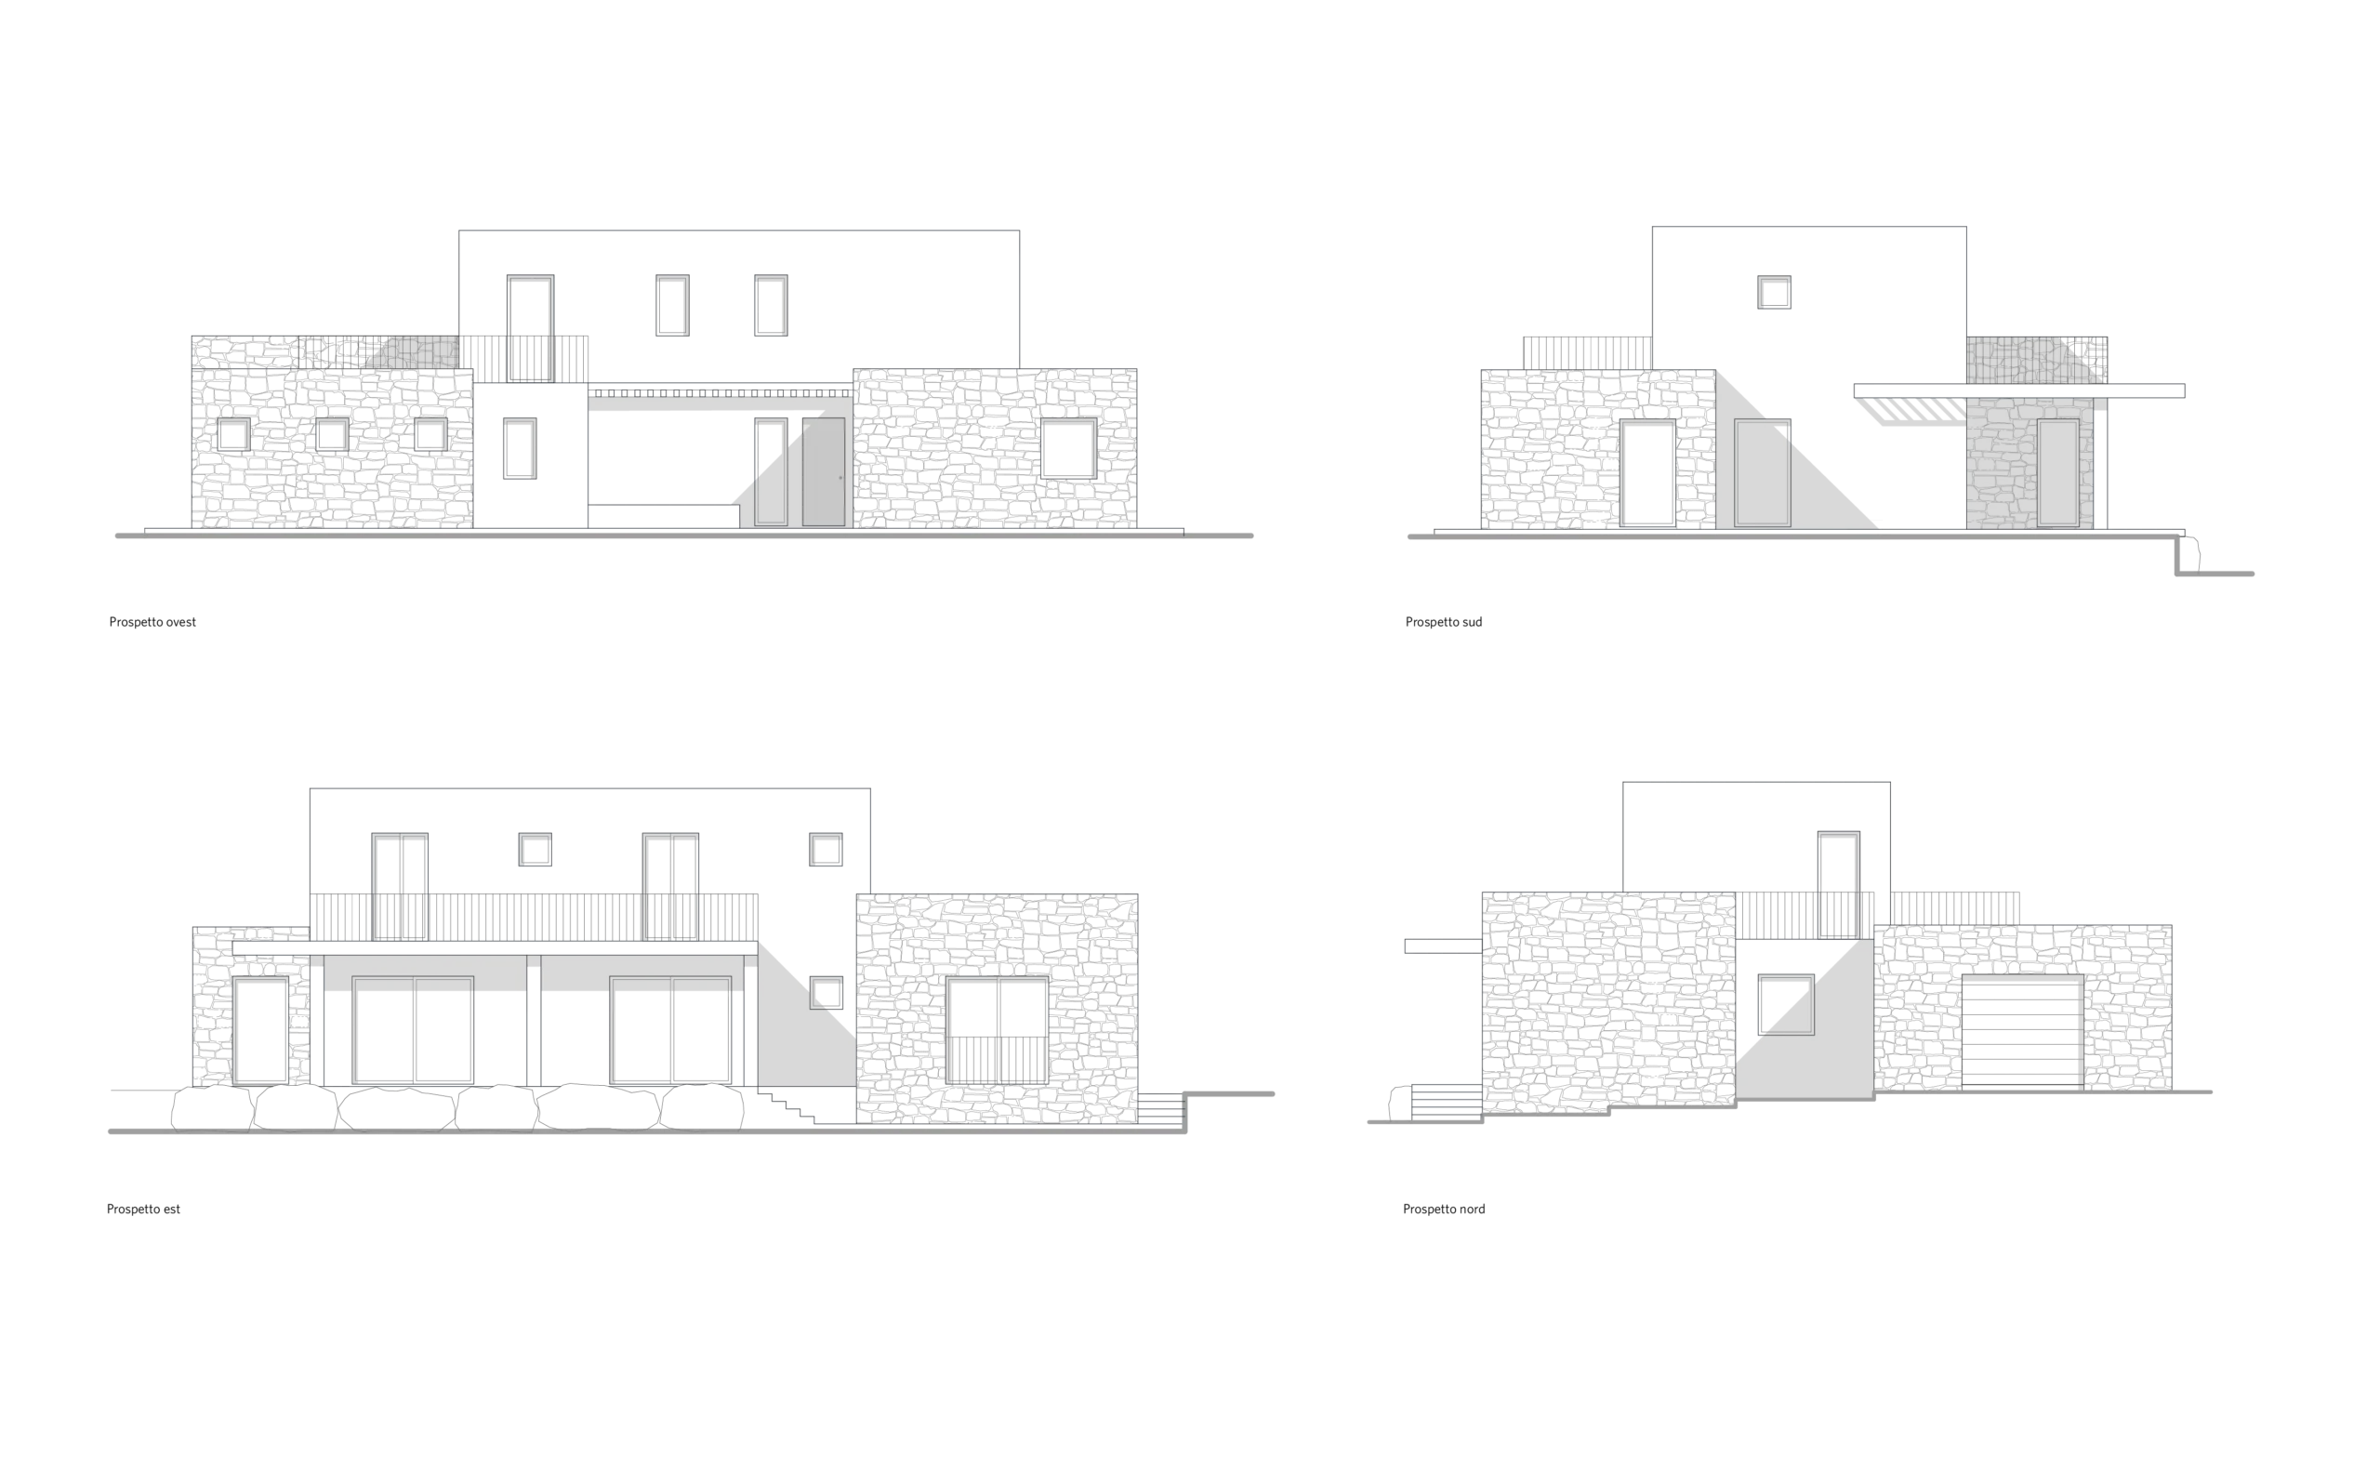
The single-family house designed on a hillside in the municipality of Amendolara is characterised by a contemporary interpretation of Mediterranean architecture. The volumetric composition is articulated around a two-storey central volume flanked by lateral volumes clad in local stone. The ground floor is organised around a spacious living area, with a living room, dining area and kitchen in close connection with the portico and garden. The upper floor accommodates the bedrooms and bathrooms, with generous views towards the landscape and the sea. The use of local stone, white render, solid timber for the exposed beams of the portico, and brick paving for the outdoor spaces, together with pergolas and large glazed openings, helps to define a restrained, warm architectural language rooted in the Mediterranean tradition.
HOUSE Q
PROJECT TYPE
Architectural Design
LOCATION
Amendolara ( CS )
YEAR
2023
CLIENT
Private client
Credits
Team: Alessandro Pitrelli, Paola Potente