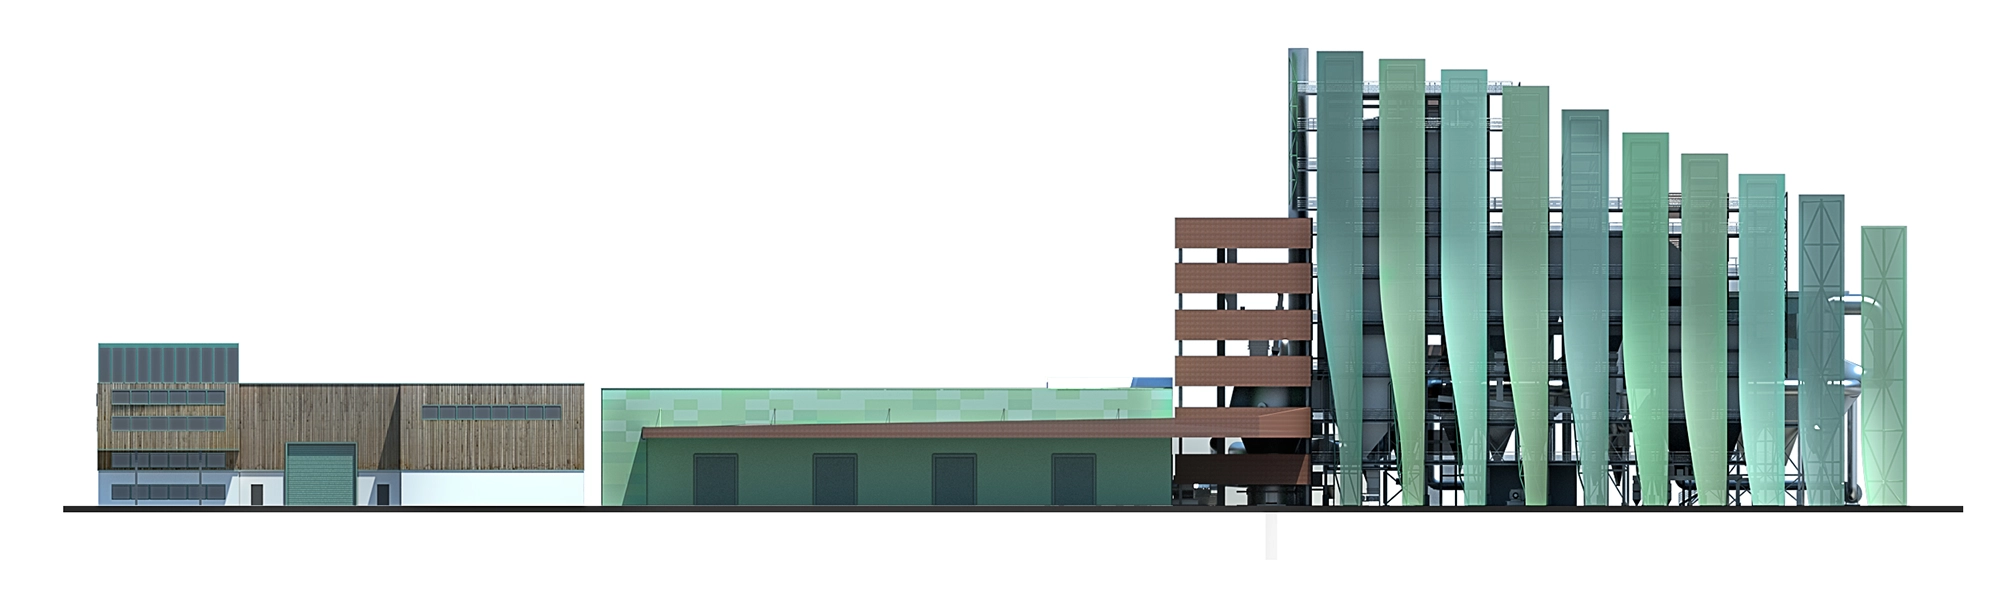
The project concerns the development of the architectural identity of a new thermal treatment facility for non-hazardous waste, owned by Eco-Energy S.r.l., in the municipality of Cortaccia, South Tyrol. The facility is located on the floor of the Adige Valley, within a landscape characterized by the strong contrast between the horizontality of the agricultural landscape and the dominant presence of the mountain slopes that define the valley. Its proximity to major infrastructure and territorial transit routes made it necessary to address the issue of landscape integration and the perception of the facility at different territorial scales with particular care. The project therefore stems from the objective of limiting the visual impact of the structure.
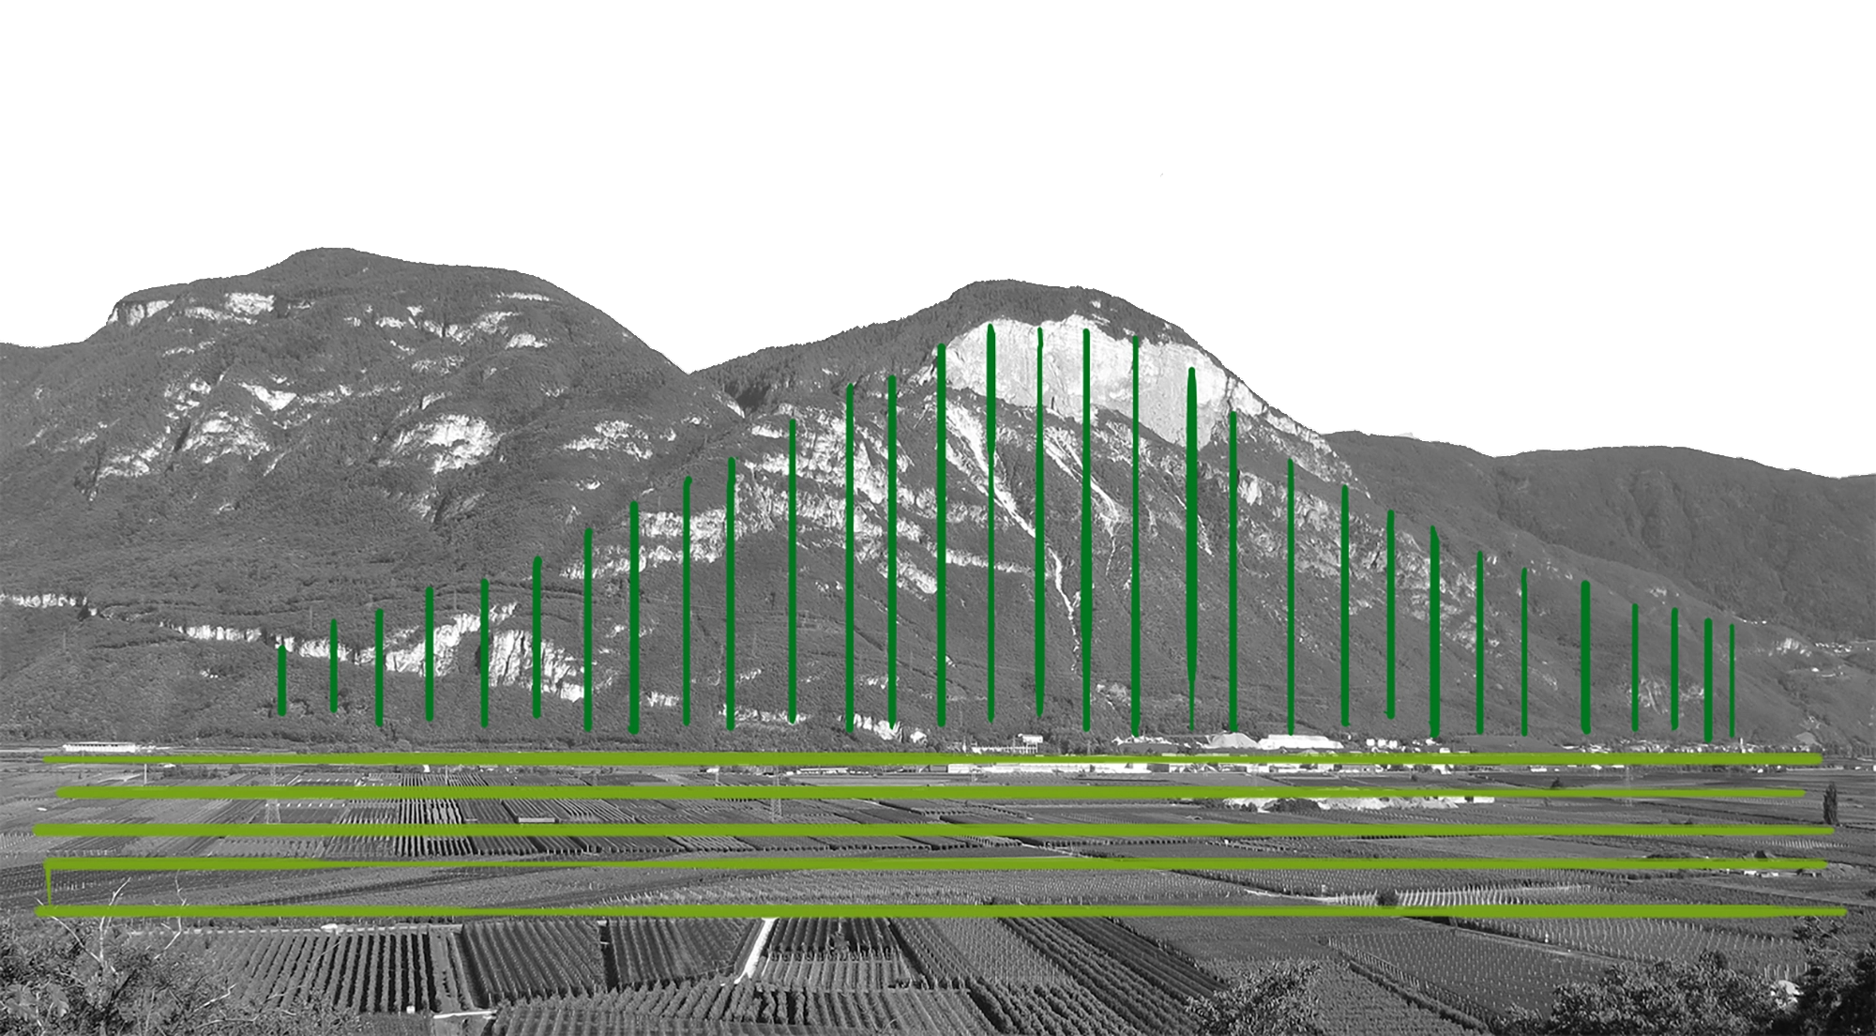
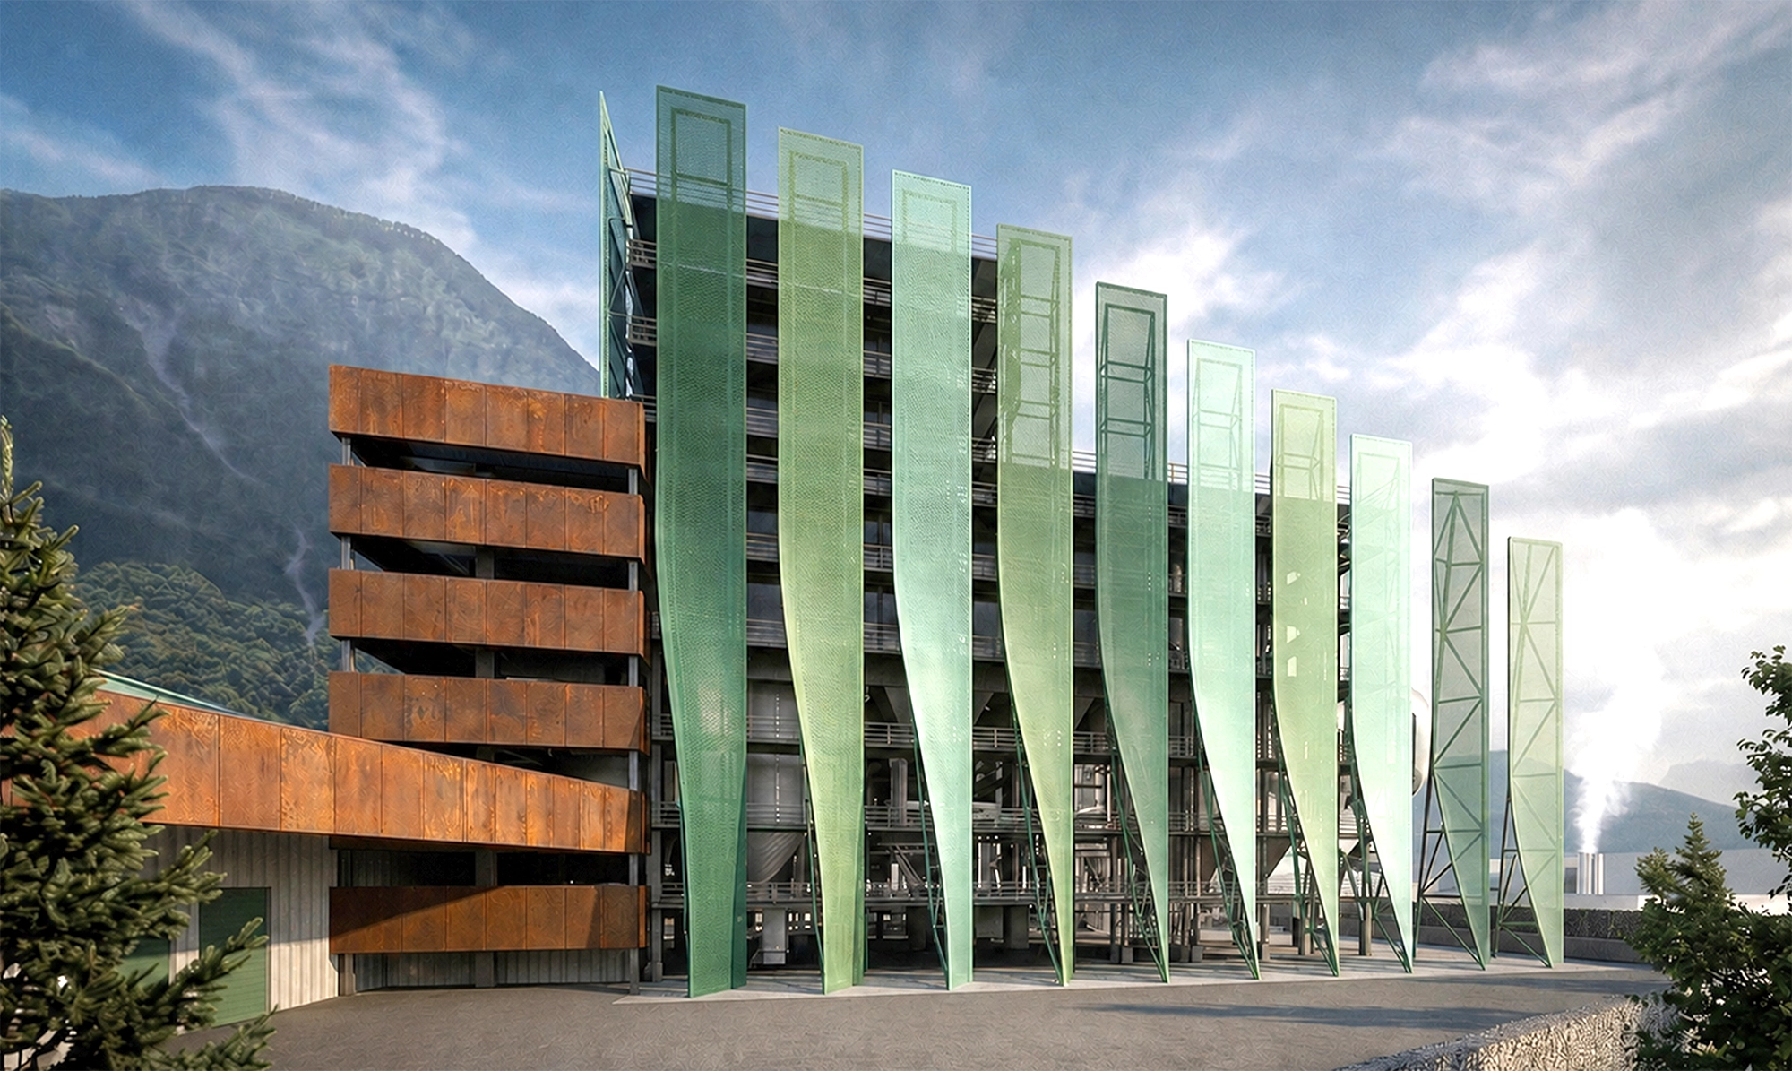
The intervention focuses primarily on the boiler and reactor volumes, the most significant components of the facility in terms of scale and visual perception. The screening system was conceived to break down and dematerialize the large industrial volumes, giving the entire complex a distinctive architectural identity that remains recognisable even from medium and long distances. The approximately forty-metre-high boiler block is clad with a sequence of vertical perforated metal panels that reinterpret the profile of the surrounding mountains, creating an artificial skyline in continuity with the natural skyline of the valley. The varying heights of the elements, their discontinuous arrangement, and the use of different shades of green create effects of transparency and perceptual variations that alter the appearance of the building under different lighting and viewing conditions.
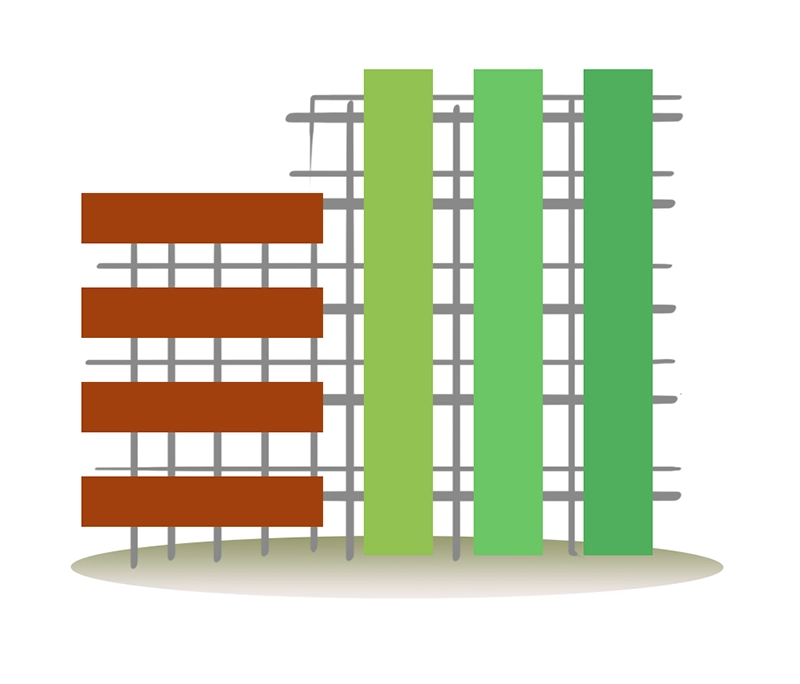

The reactor volume and the two stair cores, on the other hand, are characterized by a more tectonic composition of horizontal Corten steel bands, each corresponding to one of the building levels. The band corresponding to the second level extends to form the canopy serving the office and fuel storage building, which is clad in polycarbonate panels.
To the north of the intervention area is the building housing the ECO-Energy S.r.l. mechanical treatment facility and offices. The existing external cladding, consisting of red corrugated metal panels, will be replaced with vertically arranged timber slats.